
Insulating over existing insulation
By Insulation Report Editorial. Last reviewed August 2026. How we research this.
In brief
You are adding over, so the question is how, not whether. One rule outranks everything else: never leave a kraft or foil vapor facing buried between two layers of insulation. Use unfaced material for any layer that is not the first, or slash the facing through before it is covered.
Then work on the old layer rather than simply burying it. Level the drifts, take the stored boxes out, and do not compress what is already there, because insulation that has been squashed has lost loft it will not recover. Mixing materials is fine and the R-values add, so the arithmetic is always the combined total rather than the new layer alone.
Air sealing, eave baffles, the hatch and any recessed fixture not rated for insulation contact all have to be handled before the new depth goes in, because the new depth is what buries them. Work to a total R-value for your climate zone, not to a number of bags.
This page assumes the decision is already made. If it is not, remove or add over is the page that makes it: a five-step test on the condition of what is up there, and what each path costs. Almost every attic passes that test and keeps its old material, and this is what happens next. The guides hub sets the order the whole job runs in. Everything below is the part that is specific to putting a second layer on top of a first.
The one rule that matters most: no facing buried between two layers
The new layer sits straight on the old one
Provided the old layer is dry, clean and unfaced, nothing has to come out. The line across this attic floor is the boundary between the two.
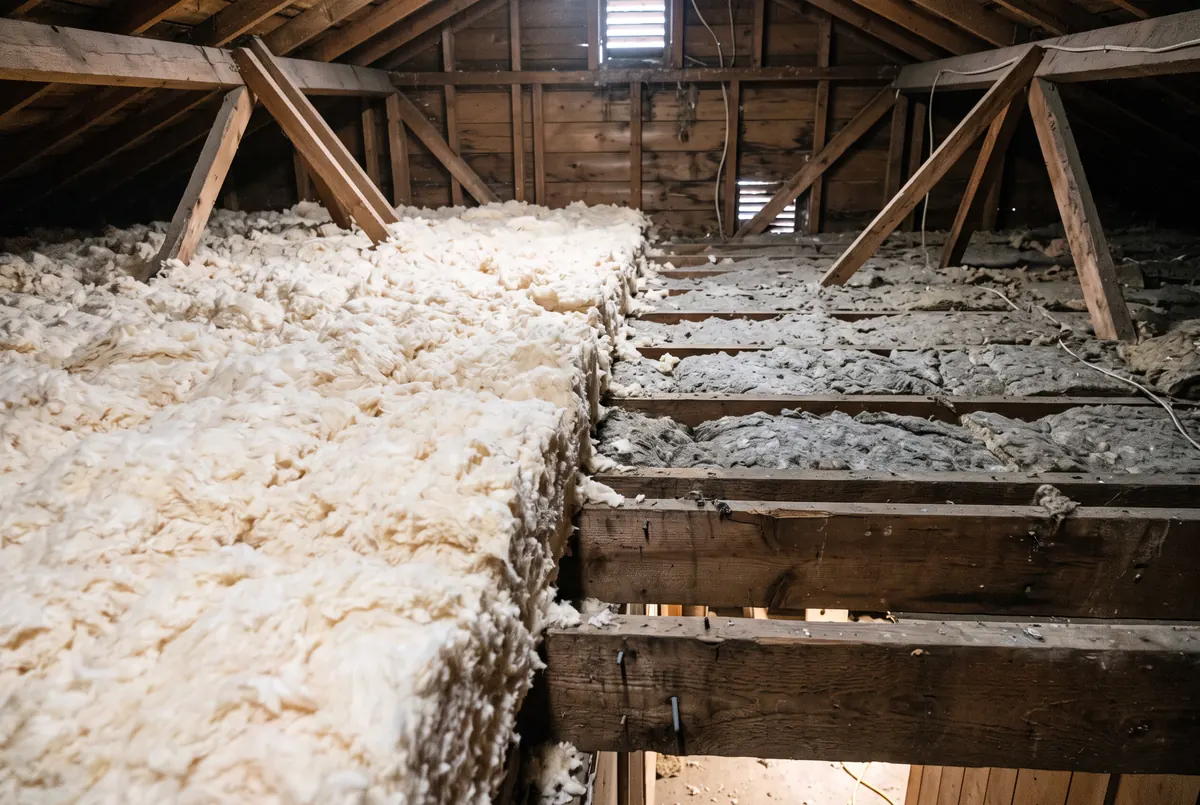
Batts are sold faced or unfaced. A faced batt has kraft paper or aluminum foil bonded to one side, and that facing is a vapor retarder: it slows water vapor diffusing through the assembly. It belongs on the side that is warm in winter, which in a vented attic means down against the ceiling below. One of those planes is protection. Two of them, with insulation in between, is a trap.
The physics is short. Warm indoor air holds far more water vapor than cold attic air, and in winter the temperature falls steadily as you move up through the insulation. Somewhere in that gradient the air reaches its dew point and the vapor condenses. With a single retarder at the bottom, most of the vapor never gets in, and what does can keep drying upward and out through the ventilated attic. Put a second retarder above the insulation and the vapor that does get past the first one arrives at a cold, sealed surface it cannot pass. That is where it condenses, inside the layer, on the framing and the underside of the sheathing, out of sight. Wet fiberglass loses its loft. Wet cellulose mats and stays matted.
What to do about it, in the three cases that come up:
- Adding loose fill over anything. No facing, no issue. Blown fiberglass, cellulose and loose-fill mineral wool arrive as bulk material with nothing bonded to them.
- Adding batts over anything. Buy unfaced. This is a stock item, not a special order, and it is the single most common thing this job gets wrong.
- You already own faced batts, or the existing layer has its facing pointing up. Slash through the facing thoroughly with a utility knife, in long cuts across the whole sheet, before the next layer goes on. A perforated retarder is no longer a retarder.
Two details that follow from the same rule. First, leave the existing facing alone where it is doing its job, which is face down against the drywall in a heating climate. You are not removing a retarder, you are declining to add a second one. Second, a foil facing buried under new material is not a radiant barrier and should not be counted as one. A radiant barrier reflects radiant heat rather than resisting conduction, so it has no useful R-value per inch and cannot be counted toward an R-value target. It is measured differently from bulk insulation and the two do not add together. Reflective performance also needs an adjacent air space, and between two layers of insulation there is none. See the radiant barrier page for what it does and does not do.
What to do with the existing layer before you add
The old layer is an asset you are keeping, and a little preparation decides how much of it you actually keep.
Level it, because the thin spots govern
Heat flows through the ceiling area by area, so an attic that is seven inches deep over half its floor and three inches over the other half does not behave like a five-inch attic. The thin half leaks at the rate its own depth allows, and adding a uniform six inches everywhere leaves that half still the worst part of the ceiling. Rake the drifts flat before you start, pull material back into the corners and the far bays where nobody crawls, and fill the trenches previous work left behind. Levelling costs nothing and it is the only step here that improves the layer you already paid for.
Do not compress it, because compression is permanent
R-value comes from still air held in the fiber, not from the fiber itself. Squash the pile and you push the air out, and the R-value falls with it. Material that has been under load for years, under stored boxes, under a boarded floor or under repeated foot traffic, does not spring back when the weight is removed. That is the practical difference between insulation that is shallow and insulation that is spent, and it is why the last thing to do before adding is to take the stored items out of the attic rather than blowing around them.
The same rule applies to you: step only on the joists or on a board laid across them, and work backward from the far end toward the hatch so you never kneel on finished work.
Check the condition once more with a torch
Look across the surface at a low angle for tunnelling, droppings, staining or matting, and at the underside of the roof deck for dark marks that mean water. Any of those changes the job, and it is cheaper to find now than under a fresh layer. The inspection guide covers the order to look in.
Mixing materials is fine, and the arithmetic is the combined total
Loose fill over batts, batts over loose fill, cellulose over fiberglass, mineral wool over either: all of these work. Bulk insulation resists conduction the same way regardless of what it is made of, and Department of Energy guidance on adding to an existing attic is that the R-values add. Nothing needs to separate the layers, and adding a separating sheet is exactly the mistake the previous section describes.
The sum is what matters, not the new layer on its own. 4 inches of blown fiberglass at R-2.2 to R-2.7 per inch is about R-8 to R-10. Add 8 inches of cellulose at R-3.2 to R-3.8 per inch, about R-25 to R-30, and the finished ceiling is roughly R-33 to R-40. Every quote and every calculation should be stated against that total.
Loose fill over batts is the usual recommendation, for three reasons that have nothing to do with price. It flows into the gaps the batts left at their ends, around wiring and against the framing. It covers the tops of the joists, which conduct heat faster than the insulation beside them and which a batt sitting in the bay cannot help. And it raises no facing question at all. The blown-in page covers the machine and the method.
Choosing between the two loose fills on top: cellulose reaches a given R in less depth, which matters in an attic where the total pile is going to be high, and it is the heavier material at the same R-value. Fiberglass is lighter and settles less. Both are governed by the same labeling rules, the FTC R-value Rule (16 CFR Part 460), with material specifications in ASTM C739 for cellulose and ASTM C764 for loose-fill mineral fiber, and label R-values determined by test methods such as ASTM C518.
The settling caveat, which applies to every depth figure here
Loose-fill R-value does not scale strictly with depth. Settled density rises as installed thickness rises, so each additional inch yields slightly less than the one below it. The published coverage for Owens Corning AttiCat blown-in fiberglass, 27.5 lb bag shows it directly: R-value times coverage per bag runs 2,103 at R-19 and only 1,936 at R-49. Depth converted from an R-value is therefore an estimate, the bag label for the specific product is the authority on coverage, and a professional crew works to a bag count as well as to a depth marker.
Four things that have to happen before the new layer, whatever you are adding
Adding over is the moment all four of these get buried, and burying them under two layers is worse than burying them under one. None of them can be done afterwards without moving the material you have just paid for.
| Step | What it is | Why it has to be now |
|---|---|---|
| Air seal the ceiling plane | Sealing at the top plates, the plumbing vent stack, chimney and duct chases, light boxes and dropped soffits. Air sealing covers the method. | You are about to bury these penetrations under two layers instead of one. Getting back to them afterwards means pulling off material you have just paid for, which is why the window is now rather than at the next top-up. |
| Baffles at every vented eave bay | A channel held against the roof deck so air can pass from the soffit vent into the attic. Baffles covers sizing and fitting. | An eave that was clear under a shallow layer will not stay clear under a deeper one: the new material has further to drift and more of it to drift with. The Model International Residential Code, Section R806 (roof ventilation), 2021 edition sets a clear air space of at least 1 inch here, and a retrofit baffle means moving the insulation back off the eaves by hand. |
| The hatch | Insulated on its back, weatherstripped, and dammed so loose fill cannot pour out. | It is a hole in the middle of the job. A dam also has to be taller than the finished depth, which on an add-over is higher than most people plan for. |
| Non-IC recessed fixtures | Rigid dams around any fixture not rated for insulation contact. IC rating is marked on the label inside the housing. | This is a fire question, not a performance one. The fixture label and the electrical code adopted where you live set the clearance, and neither is negotiable by an insulation decision. |
These come from the model International Residential Code. Your state, and often your city, decides which edition applies where you live and whether it was changed. Your local building department is the only authority on that. And these rules cover new building and permitted work, not a top-up you choose to do on an attic you already have.
Laying batts over an existing layer
If the new layer is batts rather than blown material, five things decide whether it performs like its label. The batts page covers the product; this is the second-layer version.
- Run them perpendicular to the joists. The new batts lie across the tops of the framing rather than down in the bays. That covers the joists, which are a conduction path through the ceiling, and it stops the new seams stacking directly on the old ones.
- Unfaced only. No exceptions, for the reason set out at the top of this page.
- Butt them, do not compress them. Ends and edges tight against each other, with no gaps and no squeezing. Gaps and compression both cost real R-value, and a batt forced under a brace or into a space narrower than itself underperforms what the packet says.
- Cut around obstructions rather than pushing past them. Anything you must not cover, a non-IC fixture or a flue, gets its dam and the batt gets cut to fit around it.
- Stop short at the eaves. Keep the batt clear of the baffle so the 1 inch channel stays open. Batts are easy to shove into an eave because they hold their shape, which makes this a more common failure with batts than with blown material.
Standard batt widths are 15 inches for framing at 16 inches on center and 23 inches for 24 inches, sized about half an inch over the clear bay so they friction-fit. The clear bay is the spacing minus the 1.5 inch dressed thickness of nominal 2x framing under the American Softwood Lumber Standard PS 20. That friction fit only matters for a layer sitting between joists: a second layer running across the tops just butts to its neighbors, so consistent width matters more than the number.
One case to avoid: batts on top of deep loose fill. A batt is a solid mat and its weight presses the loose material down, which costs some of the R-value you already own. Blowing more loose fill over loose fill adds almost no load and is the better answer.
Working out how much to add
Four steps, and the arithmetic is subtraction.
- Measure the depth in three or four places, away from the hatch and away from the eaves, by pushing a ruler down to the drywall. Use the typical reading, not the deepest.
- Convert it to an R-value range for the material you actually have. The depth checker does this from a measurement.
- Subtract that from the level recommended for your climate zone. The difference is what you are buying.
- Convert the difference into inches of the new material, then add a margin for settling.
ENERGY STAR publishes two columns, and using the wrong one is a common way to overbuy or underbuy. For an attic with nothing in it, zone 5 is recommended R-60. For one that already has three to four inches, the recommendation is R-49, which is the column that applies to almost everyone reading this page. The R-value page carries the figures for every zone.
Worked example. A zone 5 attic measuring 4 inches of blown fiberglass. That is about R-8 to R-10. Against the R-49 recommendation, the gap is R-39 to R-41. Here is what that gap costs in inches, by material, with the finished pile height in the last column.
| New material on top | Inches to add | Finished total depth |
|---|---|---|
| Blown-in fiberglass | 14.4 to 18.6 | 18.4 to 22.6 |
| Blown-in cellulose | 10.3 to 12.8 | 14.3 to 16.8 |
| Loose-fill mineral wool | 10.5 to 14.6 | 14.5 to 18.6 |
| Fiberglass batts | 10.3 to 14.1 | 14.3 to 18.1 |
| Mineral wool batts | 9.3 to 12.4 | 13.3 to 16.4 |
Method: existing R is the measured depth times the material's R per inch range from this site's reference data. The gap is the ENERGY STAR recommendation minus that range. Inches to add divide the gap by the new material's R per inch, using its best figure for the thin end and its worst for the thick end, so the pair brackets the answer rather than pretending to a single number. Loose-fill figures are estimates for the reason given above, and the bag label governs.
The last column is the part people do not plan for. Topping up with blown fiberglass here finishes at roughly 18 to 23 inches, well over the 9.25 inch depth of the deepest common ceiling joist. Baffles have to be taller than the finished depth, the hatch dam has to be taller, and any storage plan has to clear it. The calculator takes a ZIP and a floor area and returns the target, the inches and an installed cost bracket.
On code: the model 2021 IECC sets a ceiling value of R-60 for zone 5, which is higher than the retrofit recommendation above. Energy codes cover new building and work done under a permit. They do not usually cover adding insulation to an attic you already have. Which edition applies where you live depends on your state, and often on your city. Your local building department is the only authority on it.
Decision aid: what to put on top of what you have
Work down the table. The first row that describes your attic is your answer.
| What is up there now | Do this |
|---|---|
| Any facing pointing up, kraft or foil, on top of the existing layer | Slash the facing through before anything else. Long cuts across the whole sheet. Then follow whichever row below applies |
| The attic is floored for storage over the insulation | Lift the boards. Bring the area to depth, then rebuild the platform on cross-members above the new material, or keep one small decked corner and take the rest of the attic to target. Do not blow over a deck |
| Loose fill, sound and dry, at any depth | Blow more loose fill over it. Same material or a different one, both fine. This is the default answer and the cheapest correct one |
| Loose fill deep enough that a batt laid on it would visibly squash it, and you were planning batts | Blow loose fill instead. Batts would compress what you already own |
| Faced batts between the joists, facing down toward the ceiling | Blow loose fill over the top. It covers the joists, fills the gaps the batts left, and needs no facing decision. Leave the existing facing where it is |
| Batts, and you want batts on top for access or storage reasons | Unfaced batts, laid perpendicular across the joists, butted tight and not compressed, stopped short of the baffles |
| Ceiling not sealed, no baffles, or a non-IC fixture in the way | Do those first, then add. Adding first means paying to move the new material later |
Get quotes for adding attic insulation
Tell us the job and your ZIP. We pass it to a licensed contractor who works in your area.
A marketing service, not a licensed contractor. Insulation work is performed by independent licensed local contractors.
- What does it cost?
- A 1,200 square foot attic blown to R-49 runs about $2,600 to $3,200 installed, from this site's own cost model dated August 2026. Two of its parts are estimates, so read it as a range and not a quote. See the full working and the price by attic size.
- What happens next?
- Your request goes to a licensed insulation contractor near you, usually within about an hour during the day.
You may not need to add anything
Measure before you buy. Say the total already up there comes within about R-10 of the level recommended for your zone. (That threshold is our estimate, not a measurement.) Then more depth pays back slowly, and the money is better spent on the ceiling below it. Heat flow through an insulated ceiling drops as 1 over R. So the late steps buy far less than the early ones. Is attic insulation worth it? works that arithmetic through, and says where the return actually comes from.
In that case the project worth doing is air sealing on its own, which is cheaper than any depth and does not require a second layer at all. We do not sell insulation and we do not install it, which is why this page can tell you to measure first and then buy nothing.
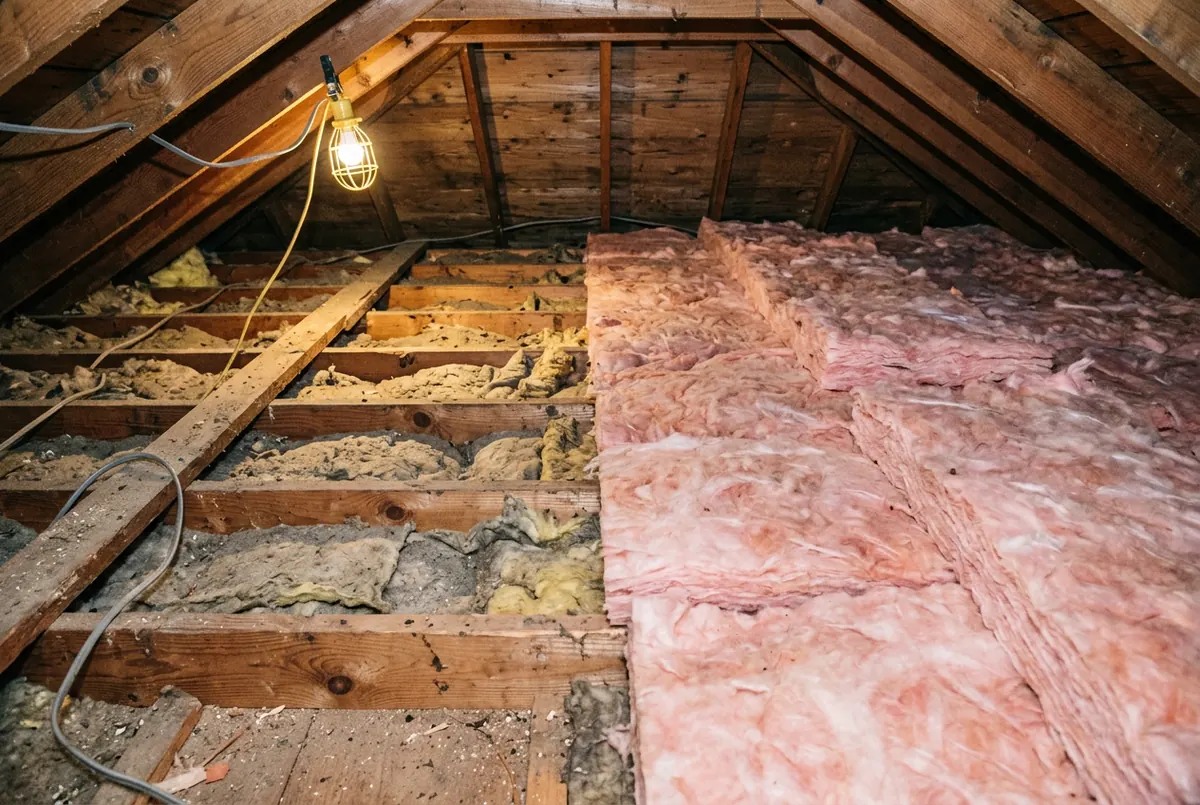
The second layer runs the other way
Laid crosswise over the joists, a new unfaced layer covers the framing as well as the bays. Laid in the bays, it leaves every joist as a thermal bridge straight through the assembly.
Related
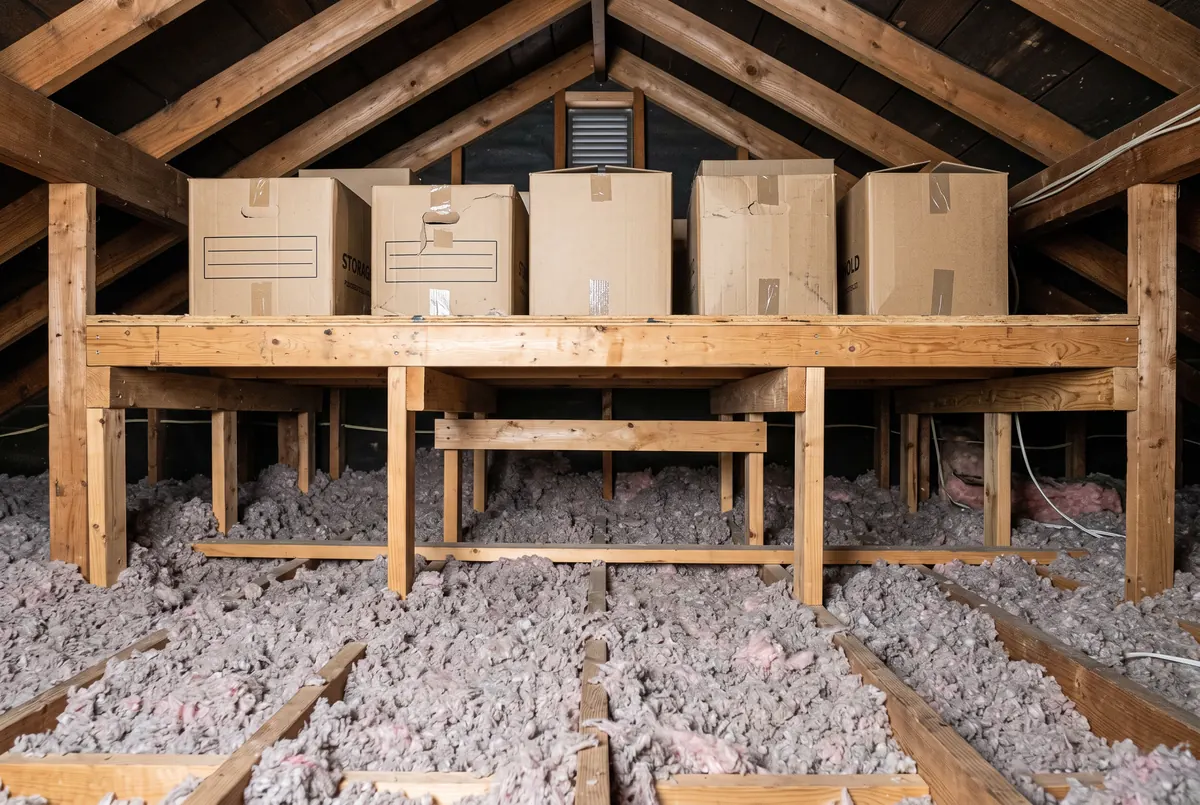
Storage that does not undo the work
Boards laid straight on the joists compress everything under them and compressed material does not spring back. Raised decking keeps the depth and the storage.
Common questions
Do I have to remove the vapor barrier before adding insulation on top?
Not the one against the ceiling. A kraft or foil facing on the existing batts, installed face down toward the living space, is where a vapor retarder belongs in a vented attic, and it stays. What you must not do is add a second one above it. Use unfaced material for the new layer, and if the existing layer has its facing pointing up, slash through it thoroughly before you cover it. Loose fill has no facing at all, which is one reason it is the simplest thing to add over batts.
Can I blow insulation over fiberglass batts?
Yes, and it is usually the better choice. Loose fill flows into the gaps the batts left at their ends, around wiring and against the framing, and it covers the tops of the joists, which the batts cannot do while they sit between them. There is no facing decision because loose fill has no facing. The two R-values add, so a shallow batt layer that stays dry and uncontaminated keeps earning its value under the new material rather than going in a skip.
Which way do you lay batts over existing insulation?
Perpendicular to the joists, running across the tops rather than down into the bays. That covers the joists themselves, which conduct heat faster than the insulation beside them, and it stops the new seams landing on top of the old ones. Use unfaced batts, butt the ends and edges tight to each other without squeezing them, and cut around anything you must not cover rather than forcing material past it. Stop short of the eaves so the ventilation channel stays clear.
Does adding insulation on top compress what is already there?
Blown loose fill over batts or over other loose fill adds very little load and is not a problem. Batts laid over deep loose fill are, because a batt is a solid mat and it presses the loose material down. R-value comes from air trapped in the fiber, so squashing the pile removes some of the R-value you already own. Material that has been compressed for years, by stored boxes or a boarded floor, does not spring back when the weight comes off.
How much insulation should I add over what I already have?
Measure the depth in several places, convert it to an R-value range for the material you have, and subtract that from the level recommended for your climate zone. The difference is what you buy. ENERGY STAR recommends a total of R-30 in zone 1, R-49 in zones 2 and 3 and R-60 in zones 4 through 8 for a bare attic, with a lower figure where three to four inches are already in place. Work to the total, not to a number of bags.
Can I blow insulation over the boards in a floored attic?
Do not blow over the boards. They are usually laid straight on the joists, so the insulation under them is already crushed, and the deck itself adds almost no R-value. You have two honest options. Lift the boards, bring the whole area up to depth, then rebuild the platform on cross-members that clear the new material. Or keep one small decked area for storage and take the rest of the attic to target. Burying the deck gets you the worst of both.
Which loose fill should I add on top, cellulose or fiberglass?
Either works over either, so choose on depth and weight rather than compatibility. Cellulose carries the higher R per inch, so it reaches the same total in less depth, which matters when the joists are shallow or the attic has limited headroom at the eaves. Fiberglass is the lighter material at the same R, which matters on an older ceiling or where the existing layer is already deep. Matching the new material to the old one buys nothing: the R-values add either way. What does matter is that whatever goes on top is unfaced.