
Open-cell vs closed-cell spray foam in an attic
By Insulation Report Editorial. Last reviewed August 2026. How we research this.
In brief
Open-cell spray foam gives about R-3.5 to R-3.7 an inch. Closed-cell gives about R-6.0 to R-7.0. So R-49 takes roughly 13.2 to 14 inches of open-cell, against 7 to 8.2 inches of closed-cell. Closed-cell also cures hard, and it blocks water vapor on its own. Open-cell stays soft, and vapor passes through it.
Both seal air. Both are two-part chemicals a contractor sprays. Neither is a do-it-yourself job at attic scale. But picking between them matters less than one question most homeowners are never asked. Does the insulation go on the attic floor, or under the roof deck?
Foam at the roof turns a vented attic into part of your heated space. That normally means closing the vents and changing how the roof dries out. It is a building science call, not a taste in materials. On an ordinary vented attic with a floor you can reach, loose fill is far cheaper and does the same job.
The insulation types hub compares every attic material against every other one. It carries the master table. This page covers only the two kinds of spray foam attic insulation. It also covers the bigger question behind them. Does the insulation belong on the attic floor, or under the roof deck?
The one-line answer, and who each foam is for
Foam at the roof line moves the insulation plane
When foam goes on the roof deck the attic becomes part of the conditioned space, which is the decision that matters far more than which foam you pick.
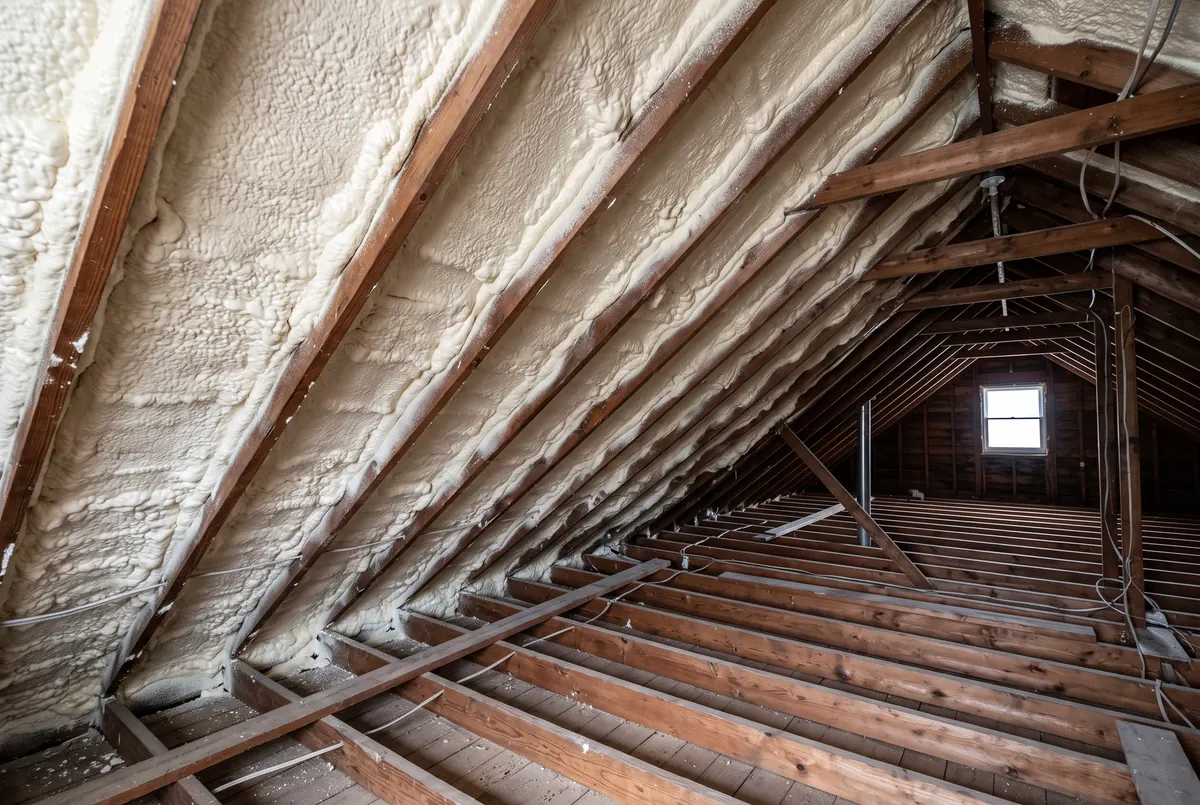
Closed-cell where depth is the constraint or the assembly needs vapor control at the roof deck. Open-cell where there is room for the thickness and the assembly can tolerate a vapor-open layer. Neither one on an ordinary vented attic floor.
Open-cell spray polyurethane foam puffs up into a soft, light layer. Its cells connect to each other. That structure explains four things. Water vapor passes through it. Water runs through it. It soaks up sound better than its sibling. And it costs less per inch, because less chemical fills the same space. It is the usual pick at the roofline in mild and hot climates, where the sheathing still has a way to dry and letting vapor through does not hurt you.
Closed-cell spray polyurethane foam cures dense and hard, with sealed cells. It has the highest R per inch of any material we track. At normal thickness it blocks water vapor on its own. It shrugs off liquid water. And it stiffens whatever it is sprayed into. Pick it in three cases: when you do not have the inches to spare, when the code route for an unvented attic calls for insulation that air cannot pass through right against the deck, and in the tight triangle at the eaves where nothing else will fit.
Side by side
The thermal half of the comparison is arithmetic, so it is worth doing exactly rather than describing. The R-value targets used here are the ENERGY STAR recommendations for an uninsulated attic: R-49 in climate zones 2 and 3, R-60 in zones 4 through 8, which cover most of the country.
| Measure | Open-cell | Closed-cell |
|---|---|---|
| R per inch (aged, settled range) | 3.5 to 3.7 | 6.0 to 7.0 |
| Inches to reach R-49 | 13.2 to 14 | 7 to 8.2 |
| Inches to reach R-60 | 16.2 to 17.1 | 8.6 to 10 |
| Fits inside a 9.25 inch bay at R-49? | No | Yes |
The depth rows are math, not a spec. A contractor works out a thickness and sprays it in passes, each one limited in depth. Nobody orders foam in inches off a table. The bay depth row uses 9.25 inches. That is the real depth of a nominal 2x10 under American Softwood Lumber Standard PS 20. Framing varies at the eaves and from house to house, so measure yours before you assume a bay will hold your target. The R per inch ranges, where they come from, and why the FTC R-value Rule (16 CFR Part 460) makes a product's own label beat any general table, are all in the method note on the types hub.
Here is the number worth taking away from that table. For the same R-value, open-cell needs about 1.7 to 1.9 times the thickness of closed-cell. That spread is the two ends of the published R per inch ranges, not a tolerance. At R-49 it is 13.2 to 14 inches against 7 to 8.2. Between rafters, that difference decides whether the foam fits inside the framing or has to be built down into the room below. And at the eaves, where the rafter meets the wall plate, it often decides whether full depth is reachable at all.
The rest of the comparison is behavior, and behavior is what actually gets people into trouble. These rows are qualitative on purpose: there is no honest single number for most of them.
| Behavior | Open-cell | Closed-cell |
|---|---|---|
| Vapor permeability | Vapor-open. Water vapor moves through it, so in cold climates the assembly design usually adds a vapor retarder on the interior face. | Acts as its own vapor retarder at ordinary installed thickness, which is much of why it is specified against a cold roof deck. |
| Air sealing | Air-impermeable once it is thick enough, and thickness is set by the designed R-value rather than by the air sealing. | Air-impermeable in a thinner layer, and seals to irregular framing the same way. |
| Bulk water, meaning a roof leak | Water passes through and normally shows as a stain on the ceiling below. The soaked foam then stays wet for a long time. | Sheds water. A leak can track along the top of the foam and surface far from its source, or stay hidden while the sheathing takes damage. |
| Rigidity and framing movement | Stays soft, and tolerates seasonal movement in the framing without cracking. | Cures rigid and stiffens the assembly, but can crack or lose adhesion where the substrate moves, or was dirty, wet or cold when sprayed. |
| Airborne sound | The softer, open structure absorbs airborne sound better of the two. | Rigid and dense. It does comparatively little for airborne sound. |
| Getting it out later | Tears out with hand tools, slowly, and leaves residue on the framing. | Comes off by mechanical cutting and scraping. Treat it as permanent. |
Read those rows as a pair rather than a scorecard. Closed-cell's vapor tightness is an advantage against a cold deck and a liability in an assembly that needs to dry inward. Open-cell letting water through is a defect while the roof is leaking and a diagnostic advantage afterwards, because you find out. Rigidity buys stiffness and costs you crack tolerance. There is no row where one foam is simply better.
The decision that actually matters: where the insulation plane goes
Almost everyone searching this comparison is standing one step past the decision that determines their outcome. In an attic, the question is not which foam. It is which surface gets insulated: the floor of the attic, or the underside of the roof deck. Those are two different buildings when you are finished, and only one of them involves spray foam at all.
Plane one: the attic floor
Insulation on the floor, ventilation above it. Outside air moves in at the soffit vents, across the underside of the deck and out at the ridge, keeping the roof close to outdoor temperature and carrying away any moisture that gets up there. The attic is outside the thermal boundary of the house and is meant to be. This is how most American houses with pitched roofs are built, it is cheap to improve, and loose-fill blown to depth is the normal material for it. Blowing the floor changes nothing about how the building handles moisture: you are adding depth to a system that already works.
Plane two: the underside of the roof deck
Insulation sprayed against the sheathing, between and often across the rafters. The attic is now inside the thermal boundary. It stays near indoor temperature, ducts and an air handler up there are no longer sitting in a space that swings with the weather, and their leakage and conduction losses land inside the house instead of outside it. This is the conditioned, or unvented, attic, and foam at the roofline is what creates it. That is the real reason spray foam is in the attic conversation at all. It is not that foam is a better blanket than loose-fill. It is that foam is the material that can insulate and air seal a sloped, irregular surface overhead in one pass.
What changes when the plane moves up
Moving that boundary changes how the whole building works. It is not swapping out a part. The list below is what a good contractor will raise before quoting. If none of it comes up in the sales call, that is your clearest sign you are talking to the wrong one.
- The vents close. Soffit, ridge, gable and any powered attic fan. Leaving them open pumps outside air into a space you just paid to insulate. That is not optional tidying, it is the definition of the assembly.
- The roof loses its way of drying out. With no air moving above the insulation, the sheathing dries inward, or it does not dry at all. This is why how each foam handles water vapor stops being a row in a table and becomes the whole decision. Codes do allow unvented attics. That route generally calls for insulation air cannot pass through, pressed right against the underside of the deck. In colder zones a minimum share of it has to be that type, so the deck stays warm enough that water does not condense on it. The exact numbers come from the edition your area enforces. They belong on the drawings, not on a national page. Energy codes cover new building and work done under a permit. They do not usually cover adding insulation to an attic you already have. Which edition applies where you live depends on your state, and often on your city. Your local building department is the only authority on it.
- Gas and oil appliances get rechecked. Say a furnace or water heater vents on its own natural draft, and it now sits inside the newly sealed space. After tightening a house this much, someone has to check that it still gets enough air and still drafts.
- The old floor insulation has to be decided. It is now inside the envelope and no longer doing anything useful in most designs, which raises whether it comes out. Remove or add over runs that test.
- The roof itself should be near the start of its life. Spraying to the underside of sheathing that is already due for replacement puts the foam in the demolition path, and some roofing warranties treat an unvented deck differently. Sequence it: reroof first, insulate second.
- The foam gets covered. The International Residential Code is a model code. It keeps foam plastic in a lived-in building separated from the inside by a thermal barrier. In some attics it allows a lighter ignition barrier instead. Which edition your area adopted, and how it changed it, varies. So what your building department will accept, often a paint-on coating that swells in a fire, is a line on your quote. It is not a national rule.
None of that makes a sealed attic wrong. If your duct losses are already landing outside the insulated shell, moving the boundary fixes the real problem. The six items above are the scope of work, not arguments against it. What they are not is a choice you settle by reading two columns of R-values. Someone designs the assembly, and the contractor puts it in writing before anything gets sprayed.
How to read a foam quote
Foam is sold by the board foot. One board foot is one square foot sprayed one inch thick. Because that unit already includes the thickness, board feet per square foot of surface is just the designed thickness in inches. That makes a quote checkable. Reaching R-49 takes 13.2 to 14 board feet of open-cell for every square foot of surface, against 7 to 8.2 of closed-cell. R-60 takes 16.2 to 17.1 against 8.6 to 10. Multiply by the area actually being sprayed, then compare your answer with the board feet on the quote. A quote that gives board feet but no thickness per surface cannot be checked that way, and thin spots are invisible from the hatch once the crew has gone.
What the money turns on:
- Both foams sit at the top of the installed cost ranking among attic materials, closed-cell above open-cell and the blown loose-fills at the bottom. On a floor that could simply be blown, that is a jump between cost tiers for the same R-value on the same ceiling, not a small premium.
- Closed-cell costs more per inch and needs fewer inches. Those pull in opposite directions, so a per inch comparison is not the comparison. Ask both quotes for a target R-value and a price, and compare those.
- A roofline job is priced on the roof plane, not the floor. A pitched roof has more surface than the floor beneath it, and the gable ends usually get sprayed too, so the square footage on a roofline quote is legitimately larger than your attic floor area. Use that area, not your floor area, in the board foot check above.
- The limit on pass thickness shows up in the schedule. The cure gives off heat, so each pass is capped and the next waits for the last to cool. A deep specification is more time on site as well as more chemical.
Installed dollar figures, built up from a measured material price and a stated labor method with its estimates named, are at the cost guide.
Where each one fails
Open-cell
Its failures are moisture failures. It holds bulk water rather than repelling it, so a soaked layer stays wet against wood and takes a long time to give the water back. In a cold climate its vapor openness lets indoor humidity reach cold sheathing, which is the mechanism behind damp or moldy roof decks in unvented attics that were built vapor-open without an interior retarder. That is a design failure rather than a product failure, and it is repaired by design: a vapor retarder coating on the interior face, or closed-cell against the deck instead. Its other limitation is simple geometry. At 16.2 to 17.1 inches for R-60, it needs depth that many rafter bays do not have.
Closed-cell
Its weak points are cost and stiffness. Of the materials we track, it is the most expensive installed for each unit of R-value. The reason is physical, not a markup. More chemical goes into the same space than with open-cell. And the work needs a rig, a trained crew and site controls that a bag of loose fill does not.
Sprayed onto framing that moves seasonally, or onto a substrate that was dirty, damp or too cold at the time, it can crack or lose adhesion, and a hairline separation at the rafter edge is an air path you cannot see. Because it sheds water, a leak above it can run a long way before it announces itself. And it buries what it covers: wiring, the top of the deck, and any future roof diagnosis. It is effectively permanent, so treat the decision as permanent.
Both
- It is chemistry, not a product out of a bag. Two components mixed at the gun in a set ratio, at a controlled temperature, in passes of limited thickness. Off-ratio or cold-sprayed foam can shrink, fail to cure, or hold an odor, and the only repair is cutting it out and starting again.
- It is a pro job, and there is no honest amateur route at attic scale. The chemistry is isocyanate-based. The EPA, the CDC and NIOSH all publish guidance on exposure to spray polyurethane foam. Crews work under OSHA rules for breathing protection. And you have to leave the house during spraying, and for a set time afterward. Ask how long that is and plan around it.
- Blowing agents are changing. Closed-cell products in the United States have been switching to blowing agents that do less damage to the climate. That is under the EPA's phase-down of hydrofluorocarbons. Ask which product and which blowing agent you are being quoted.
- Inspection after the fact is hard. You cannot measure foam depth with a ruler in the way you can push one into loose-fill. Get the designed thickness per surface in the contract, and take photographs during, not after.
Which one, given your attic
Find the row that describes your situation and take the recommendation. If two rows apply, the one describing a constraint on the building wins over the one describing a preference.
| Your situation | Recommendation |
|---|---|
| Vented attic, open floor you can walk or crawl, no ducts up there | Neither foam. Air seal the ceiling plane, then blow loose-fill to your zone's target. See blown-in insulation |
| Ducts and air handler in the attic, or the attic is finished space | Roofline foam, and get the assembly designed. Closed-cell against the deck in cold zones, open-cell where the climate and the design allow it, hybrid assemblies in between |
| Cathedral ceiling or a roof with no ventilation channel above the insulation | Closed-cell. It is the only one of the two that delivers a high R-value and vapor control in the depth available |
| Roofline job, mild or hot climate, plenty of rafter depth, budget matters | Open-cell. Cheaper per inch, and the depth penalty costs you nothing you have to spend |
| Full depth will not fit at the eaves, but the rest of the floor is fine | Closed-cell in that band only, loose-fill everywhere else. Foaming the whole attic to solve a perimeter problem is a large overspend |
| Roof is near the end of its life | Neither, yet. Reroof first, then insulate. Foam sprayed under sheathing that is about to be replaced is money in the skip |
| Wet, moldy or rodent-damaged insulation already up there | Neither, yet. The attic has to be sound before anything is sprayed or blown into it. Start at the removal guide |
| Chasing noise reduction from the room below | Neither is the efficient fix. If you are foaming the roofline anyway, open-cell has the edge on airborne sound. Do not buy foam for sound alone |
If no row moved you off the attic floor, the recommendation is the first row. Air seal, then blow loose-fill to the ENERGY STAR level for your climate zone, and skip both foams. The R-value guide sets your target, and the attic calculator takes your own square footage and current depth and returns what is left to add.
Get quotes from licensed insulation contractors
Tell us the job and your ZIP. We pass it to a licensed contractor who works in your area.
A marketing service, not a licensed contractor. Insulation work is performed by independent licensed local contractors.
- What does spray foam cost?
- No installed price for spray foam is published here, because none has been measured. The retail material has been read, and at R-30 it runs about 9 to 10 times blown fiberglass. The installed price comes from the contractor, so ask a bid for its board feet. See the material figures and how they were read.
- What happens next?
- Your request goes to a licensed insulation contractor near you, usually within about an hour during the day.
You may not need either
We do not sell insulation and we do not install it, which is why this section can say what it says. Most people who arrive comparing open-cell against closed-cell should buy neither.
For a normal vented attic with a floor you can reach, loose fill blown to the target depth costs a fraction of foam and holds heat just as well. The spray foam against blown-in comparison makes that case in full. R-49 is R-49. A ceiling insulated to R-49 with blown fiberglass or cellulose slows heat exactly as well as one insulated to R-49 with foam. Cellulose is made to standards such as ASTM C739. There is no extra performance hiding inside the expensive material.
What foam really buys you on a floor is air sealing. And you can buy that on its own for far less. Canned foam, caulk and rigid board around the tops of walls, the recessed lights, the plumbing pipes, the wire holes and the hatch. All done before the loose fill goes over it. DOE guidance treats sealing the ceiling as the partner job to insulating it. On a leaky ceiling it is the better first buy either way.
Two more cases where the answer is to spend nothing this year. If you are already within about R-10 of your zone's recommendation, more depth pays back slowly. That R-10 threshold is an estimate rather than a measurement, set at roughly one step of the ENERGY STAR table. Measure what you have before shopping: the depth checker turns inches into an R-value range. And if the attic is dry, clean and simply thin, the cheapest correct job is more of whatever is already there, not a different material over the top of it.
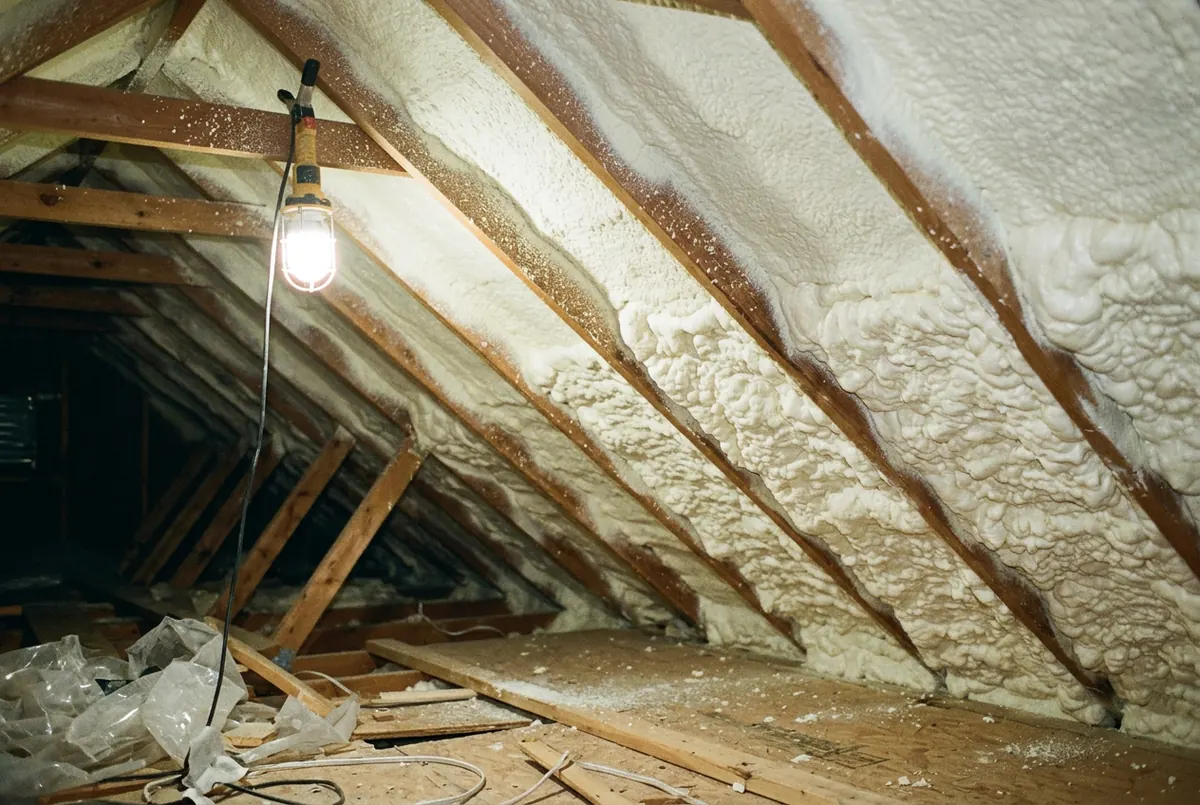
Foam at the roofline changes what the attic is
Sprayed to the underside of the deck, the insulation stops being a floor and becomes a boundary at the roof. That moves the ventilation question, the cost and the reversibility all at once.
Related
Common questions
Which is better in an attic, open-cell or closed-cell spray foam?
Neither is better in general. And in most attics, neither is the right answer. Closed-cell gives about R-6.0 to R-7.0 an inch. Open-cell gives about R-3.5 to R-3.7. So closed-cell hits a target in about half the thickness, and it blocks water vapor on its own. Open-cell costs less per inch, stays flexible as framing shifts, and lets water run through instead of hiding it. But one question matters more than the material. Does the insulation belong on the attic floor or under the roof deck? That changes how the roof dries out.
How many inches of spray foam does R-49 take?
Using the R per inch ranges we carry, R-49 takes about 13.2 to 14 inches of open-cell foam, or about 7 to 8.2 inches of closed-cell. R-60 is the ENERGY STAR level for a bare attic in climate zones 4 through 8. That takes about 16.2 to 17.1 inches of open-cell, or 8.6 to 10 inches of closed-cell. Those are just math on published ranges. They are not a spec. You do not order foam in inches off a table. The contractor works out a thickness for the assembly and sprays it in passes. Your quote should state that thickness and the target R-value for every surface.
Does foaming the attic mean closing the soffit and ridge vents?
If the foam goes on the underside of the roof deck, usually yes. A vented attic works by moving outside air through soffit and ridge vents. Insulating the deck moves the thermal and air boundary up to the roof, which brings the attic inside the conditioned house, and leaving the vents open would then pump outside air into insulated space. Closing them changes how the roof sheathing dries, which is why an unvented attic is treated as a designed assembly rather than a preference. Have the contractor state in writing which vents close and what replaces them.
Will spray foam hide a roof leak?
It can, and the two foams fail differently. Water passes through open-cell foam, so a leak usually shows as a stain on the ceiling below, although the soaked foam then stays wet. Closed-cell sheds water, so a leak can travel along the top of the foam and appear far from its source, or stay out of sight while the sheathing takes damage. Neither is a reason to rule foam out. Both are reasons to replace a roof that is near the end of its life before anything is sprayed to the underside of its deck.
Can I install spray foam myself?
Not at attic scale. Spray polyurethane foam is a two-part chemical reaction with mixing ratios, hose and substrate temperature requirements and a limit on how thick each pass can be. Off-ratio foam can shrink, smell or never fully cure, and the only remedy is cutting it out. The chemistry is isocyanate-based, which the EPA, the CDC and NIOSH all publish exposure guidance on, and crews work in respiratory protection under OSHA rules with the house vacated during and after spraying. The small kits sold for sealing gaps are a different product from an attic job.
Does closed-cell foam need a separate vapor barrier?
Usually not an added one. Closed-cell at ordinary installed thickness acts as its own vapor retarder, which is a large part of why it is specified against a roof deck in cold climates. Open-cell is vapor-open, and in colder zones the design often adds a vapor retarder coating on the interior face instead. Which applies to your house depends on the climate zone and on the rest of the assembly, so it is a question for the contractor and your building department rather than for a national table. Get the answer in writing before the rig arrives.
What should a spray foam quote state?
Thickness in inches and target R-value for every surface sprayed, the product and its blowing agent. The area in square feet of the roof, not the attic floor. Which vents are being closed, and what replaces them. How the foam will be covered to meet the fire rules your building department enforces. How long you have to stay out of the house. And what happens to the insulation already lying on the attic floor. A quote with one number and no thickness cannot be compared with anything.