
Attic baffles: what they do, and why a blown attic needs them first
By Insulation Report Editorial. Last reviewed August 2026. How we research this.
In brief
An attic baffle is also sold as a roof baffle, a rafter vent, an insulation baffle or a vent chute. It is a stiff channel, stapled into a rafter bay at the eave. It does one job. It holds an open path from the soffit vent, up past the insulation, into the open attic.
That way the intake does not get buried when the insulation goes in. The model International Residential Code, section R806.3, calls for an open air space of at least 1 inch between the insulation and the roof sheathing wherever eave or cornice vents are fitted. A baffle is the part that holds it.
Those are model provisions, and states and cities adopt and change them differently. Fit one in every bay with a soffit vent below it, before any loose fill is blown, and cut it tall enough to stand above the finished depth rather than level with it. Retrofitting them afterwards means pulling material back from every eave.
The one job a baffle does
What the baffle holds open
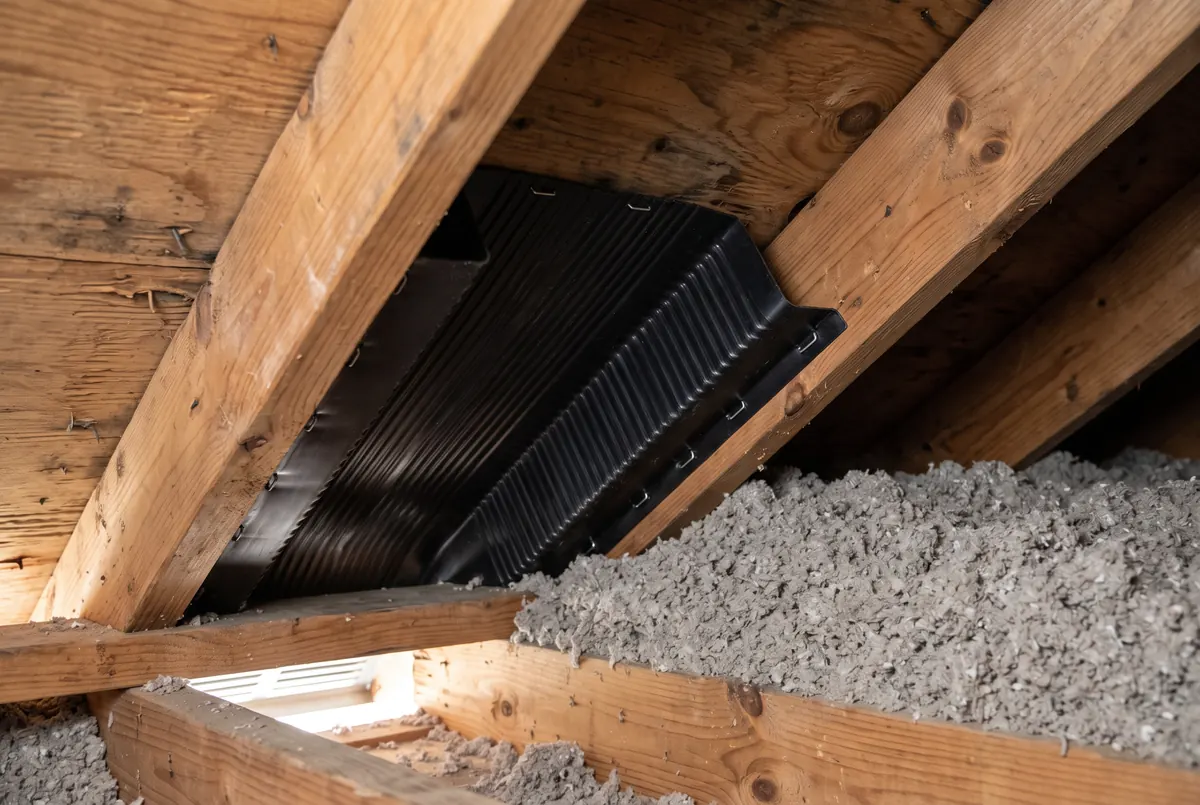
The chute is stapled to the underside of the sheathing and the insulation banks against its lower edge, so the channel from the soffit vent stays clear when the depth goes in.
The ventilation hub covers the system: why a vented attic is vented, how intake and exhaust work as a pair, and the net free area the model IRC sets at both ratios. This page is about the single component where that system meets the insulation, and where it usually fails.
The wedge at the eave
Picture the eave in section. The ceiling joists or the bottom chords of the trusses run out to the top plate of the exterior wall. The roof deck comes down at the roof pitch to meet the same plate, so the space between the two closes to a wedge, and then to nothing. Intake air enters through the soffit vent below that wedge and has to turn up into the rafter bay to start its run to the ridge. That turn happens in the tightest part of the attic, and it is also the part where somebody is trying to put insulation.
The two requirements are in direct conflict. Insulation wants to be full depth over the wall top plate, because that is the coldest strip of the ceiling and the one that shows up first on a thermal image. Ventilation wants an unobstructed channel in the same place. The Model International Residential Code, Section R806 (roof ventilation), 2021 edition settles that conflict in section R806.3. Where eave or cornice vents are fitted, keep an open air space of at least 1 inch between the insulation and the roof sheathing at the vent. The baffle is the physical part that holds that space. It works by being stiff enough that loose fiber cannot push through it.
These come from the model International Residential Code. Your state, and often your city, decides which edition applies where you live and whether it was changed. Your local building department is the only authority on that. And these rules cover new building and permitted work, not a top-up you choose to do on an attic you already have.
Two things a baffle is not, because both mistakes are common.
- It is not insulation. Even the rigid foam versions are thin and have moving outdoor air on one face, so they contribute nothing you would put in an R-value calculation.
- It is not an air seal. The ceiling plane below it still leaks exactly as much as it did before, which is why air sealing comes first in the order of work and baffles come second.
One baffle serves one bay. Bays are set by framing spacing, and the clear width between members is that spacing less one thickness of dressed 2x stock under the American Softwood Lumber Standard PS 20, which is 1.5 inches. That gives clear bays of 14.5 inches at 16 inch centers and 22.5 inches at 24 inch centers, which is why stock baffles come in two widths and why an odd bay has to be cut to fit or built on site.
What an attic looks like without them
The damage runs one way. The insulation work is what closes off the ventilation. Then the ventilation failure is what wrecks the roof deck. And on paper, that attic's insulation is correct.
The sequence is the same every time.
- The material goes into the eave. Loose fiber leaves the hose at speed and the operator has to reach the last few feet of the floor somehow. Without a baffle standing in the bay, the fiber carries straight on into the soffit and fills it. With batts, someone reaching the perimeter compresses the last batt into the wedge. Either way the intake closes on the day the insulation is installed, from above, where nobody looks.
- Wind wash finishes the job. Even where the first day left a partial gap, outdoor air entering the soffit blows across the exposed face of the loose fill and moves material inward and upward over the following seasons. A channel already narrower than the 1 inch the model code sets closes completely.
- The exhaust changes where it draws from. A ridge vent, box vent, gable louver or turbine does not stop pulling because the soffits are blocked, so it starts drawing its make-up air through the ceiling instead. The ventilation hub works that mechanism through; what matters here is that a buried eave is what causes it.
- The deck stops drying and starts collecting. Indoor air in winter is the wettest air available, and it is now being delivered to the coldest surface in the building. The roof sheathing is no longer being flushed with outdoor air, so the water vapor has nowhere to go.
What that produces is a recognizable set of findings, and they arrive in order.
- Frost on protruding nail tips and on the sheathing in the coldest weather.
- Rust rings around the nails once the frost melts.
- Dark staining spreading across the underside of the deck, worst on the north slope and worst near the eaves the air stopped reaching.
- Insulation matted and damp on its upper face.
- Delamination of plywood or oriented strand board.
- Mold growth on the deck and on the top of the insulation.
- In cold climates, ice dams as well, because escaping heat is no longer being flushed out before it warms the upper roof and melts the snow on it.
The cruel part is that none of this reads as a ventilation problem from the ground. The attic has vents. The insulation measures to target across the middle of the floor. The invoice says R-49. A homeowner working from those three facts reasonably concludes the roof is leaking, and the actual defect is a missing part that costs a few minutes per bay to fit. It shows up in an attic inspection in about thirty seconds, from the hatch, with a torch pointed along the eaves.
Adding more exhaust at this point makes it worse rather than better, because a second or third roof vent increases the pull without increasing the supply. A powered fan is the same mistake with a motor behind it, which is the subject of the attic fans page.
What baffles are made of
Four materials are in common use. Three differences matter. How long it lasts. Whether it holds its shape under a deep layer of loose fill. And how much work it takes to fit. They are listed cheapest to dearest installed. That is an order, not an amount.
| Type | What it is | Holds up under blown material? | Trade-off |
|---|---|---|---|
| Cardboard or kraft | Folded fibreboard chutes, the traditional new-construction item and still widely installed | Adequate when stapled on both edges. The cheapest ones bow inward under a deep pile | Cheapest and lightest to handle. Vulnerable to exactly the condensation the ventilation exists to prevent, so a bay that has already been wet is the wrong place for one |
| Plastic or vinyl | Thin molded or corrugated polypropylene and PVC chutes, usually with molded standoff ribs that set the air gap for you | Good if fully stapled. Thin flexible sheet can collapse where only the ends are fixed | Unaffected by moisture, which is the main reason to choose one over cardboard. Flimsy in the hand, and the flimsiness is what tempts people to staple at two points instead of along both edges |
| Rigid foam chutes | Molded expanded polystyrene channels, thicker and self-supporting, sold in the same two stock widths | Yes. This is the type that will not crush, which is why it suits deep loose fill | Most expensive of the stock products and bulkier to carry into an attic. Brittle in cold weather, so they crack rather than bend if forced into a bay |
| Site-built rigid board | Plywood, oriented strand board or foil-faced rigid board ripped to the bay width and fixed to nailers or furring against the rafters | Yes, and it is the only option that can be built tall in one piece | Most labor by a distance, and worth it in two cases: bays that are not a stock width, and eaves where the finished insulation is deep enough that a stock chute would disappear under it |
No material here is wrong in every case. Jobs fail because a baffle was absent, cut short or stapled at two corners, not because the wrong plastic was chosen. Buy the stiffest thing that fits the bay and the budget, and put the attention into fitting rather than into the material.
How they are actually fitted
Every bay, or it does not count
A baffle only protects the bay it is in. Fitting them to the accessible half of an eave leaves the other half blocked, and the attic still fails on intake.
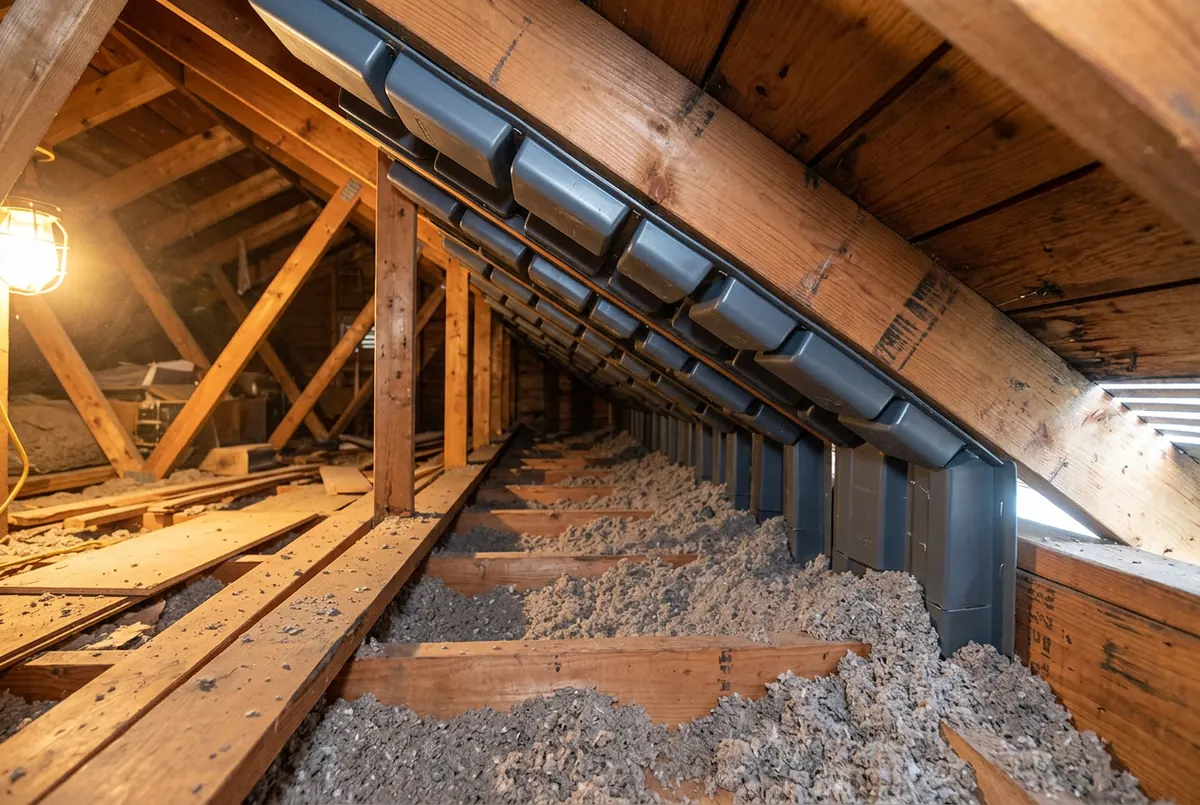
Six details, and the third and fourth are where most installations go wrong.
- One per bay that has a soffit vent below it. Count around the whole vented perimeter, not per side. A bay over a boxed-in soffit section, a garage, or the closed side of a hip has no intake to protect and gets a dam instead, to keep material out of the eave.
- Staple to the sheathing along both long edges, and to the framing at the sides. A hammer tacker, stapling along the full length of both edges. Two staples at the top corners is not fixing; it is hanging. Blowing pressure and a rising pile of fiber both push inward, and a baffle that pops loose at one edge folds flat and is worse than none, because it now looks fitted from the hatch.
- Carry it down past the top plate to the wall line. The channel has to start below the level the insulation reaches, over the outside of the top plate, so that entering air is above the insulation from the moment it turns the corner. A chute that starts at the inside face of the plate leaves the air a few inches of exposed insulation face to scrub across before it gets into the channel, which is the wind washing described below.
- Extend it above the finished insulation depth, not level with it. This is the single most common error and it is dealt with in its own section next.
- Seal the bottom edge and the sides against the framing and the plate. Sealant, canned foam rated for the location, or a tight-fitted rigid block. It does two things at once: it stops loose fiber sliding underneath the baffle into the soffit, and it stops entering air diving under the baffle into the edge of the insulation.
- Keep the full clear air space at the narrowest point. The gap between baffle and sheathing has to be at least the 1 inch the model IRC sets at the vent location, and the place to check it is over the top plate, where the roof deck is closest to the ceiling. Molded standoff ribs on plastic and foam chutes exist to hold that dimension without measuring; a site-built board needs furring strips to do the same.
A working sequence for the whole attic puts these steps in position: air seal the ceiling plane, then baffle and dam the perimeter, then blow depth from the far corner back to the hatch. That is the order used in the installation guide, and baffles are step two.
How tall, in inches
Cutting a baffle level with the insulation is the mistake. It is easy to make, because the chutes you buy are short and the insulation is not down yet when they go up. Loose fiber does not stop at the top edge of a short chute. It washes over and into the soffit. And from below, the job looks finished.
The height needed is set by the finished depth of the insulation, which is set by the target R-value and the material. Depths for the two loose fills, computed from their R per inch:
| Target | Blown fiberglass, in | Blown cellulose, in | Finished depth the baffle must exceed, in |
|---|---|---|---|
| R-38 | 14.1 to 17.3 | 10.0 to 11.9 | 17.3 |
| R-49 | 18.1 to 22.3 | 12.9 to 15.3 | 22.3 |
| R-60 | 22.2 to 27.3 | 15.8 to 18.8 | 27.3 |
Method for this table. Target R-value divided by each material's R per inch range, R-2.2 to R-2.7 per inch for blown fiberglass and R-3.2 to R-3.8 for blown cellulose, from this site's reference data. The low figure uses the material's best R per inch and the high figure its worst, so the pair brackets the honest answer. The last column is the deeper end across both materials, which is the height that clears either.
Two limits apply. First, labeled R per inch comes from standard tests such as ASTM C518, under the FTC R-value Rule (16 CFR Part 460). Those are run on a sample, not on your attic. Second, loose-fill R-value does not track depth exactly. DOE notes that it gets denser as it goes deeper. So a depth worked out from an R-value is an estimate, and the coverage chart on the bag being blown is the authority.
The practical consequence is that a single stock chute rarely does the job on its own at modern targets. ENERGY STAR recommends R-60 for an uninsulated attic in climate zones 4 through 8 and R-49 in zones 2 and 3, and reaching R-60 in blown fiberglass takes roughly 22.2 to 27.3 inches. The answers are to overlap a second chute above the first, or to build a rigid board dam at the top plate that stands above the finished depth and hand the airflow to the chute behind it. Both are ordinary work. Neither happens by accident.
Sometimes you cannot win the height back. On a standard truss, the roof deck meets the wall plate at a shallow angle. That leaves no room for both full depth over the plate and an open channel above it.
The model energy code's one concession does not save you here, because that concession is itself about heel height. Where the 2021 IECC asks for R-60 in the ceiling, R-49 is enough on one condition. The insulation has to run all the way out over the top of the outside wall at its full depth, with nothing squashing it. That normally takes a raised-heel truss, which lifts the roof to make room. Energy codes cover new building and work done under a permit. They do not usually cover adding insulation to an attic you already have. Which edition applies where you live depends on your state, and often on your city. Your local building department is the only authority on it.
That is a construction decision and it is not retrofittable. In an existing attic with a low heel, keep the channel, accept reduced depth in the last few inches at the very edge, and bring the depth back up within a foot or two inboard of the plate.
How many, and what that means for a quote
The count is the run of vented eave divided by the framing spacing. It is worth doing before anyone quotes, because a per-bay item across an entire perimeter is not a rounding error and it is the line most often missing from a cheap bid.
| Total run of vented eave | Bays at 16 in centers | Bays at 24 in centers |
|---|---|---|
| 60 ft | 45 | 30 |
| 80 ft | 60 | 40 |
| 100 ft | 75 | 50 |
That is arithmetic on framing spacing only: run in feet times twelve, divided by the spacing. It ignores hips, valleys, gable ends with no soffit, and boxed sections, all of which reduce the count, so treat it as the order of magnitude to check a quote against rather than a take off. Count the real bays from the hatch before ordering.
Retrofitting baffles into an insulated attic
This is the expensive case, and the asymmetry is why the timing matters more than the price.
Fitting a baffle in an open attic takes a few minutes. Reach into the bay from a comfortable spot, staple along both edges, move on. Fitting the same baffle into an attic already carrying the depths in the table above is a different job. First the material has to come back from the eave, along the whole vented perimeter, far enough to expose the wall plate and get a tacker into the bay. Then the baffle goes in. Then the material gets pushed back and leveled. And anything that drifted into the soffit has to come out, not get shoved further in.
Three things make that costly, and none of them is the price of the baffles.
- The position. Every bay is at the eave, the worst place in the attic: lowest headroom, no framing to kneel on, hottest in summer, and it is the entire perimeter rather than one corner.
- Handling the existing material. Loose fill has to be moved by hand or drawn back with a machine. Where the soffits are packed solid that is vacuum work, and it is the point at which the job needs a crew rather than a weekend.
- The disturbed layer. Material pulled back and pushed forward again does not return to the depth it had, so the perimeter usually needs topping up afterwards.
Which is why the timing rule is simple: if any blowing is going to happen, the baffles go in first, in the same scope, on the same visit. Get them named on the quote, per bay, before the hose is switched on. A bid that does not mention them is either going to skip them or going to charge for them later, and later is the expensive version.
Say the attic is already insulated and the baffles are missing. The same logic applies. Do not make the baffle retrofit its own visit, unless the roof deck is already showing damage. Roll it into the next top-up, so the material only gets moved once. Adding over existing insulation is the natural pairing, and the remove-or-add-over test settles whether the old layer should be coming out anyway, which changes the answer entirely.
Wind washing, and why the bottom edge matters
Wind washing is outside air coming in at the eave and moving through the face of the insulation, or across it, instead of over the top. Light, airy loose fills suffer most. And the damage lands exactly where it hurts: the strip of ceiling right above the top of the outside wall. That strip is already the thinnest and coldest part of the whole insulated ceiling.
Two effects, one thermal and one physical. The thermal one is that moving air carries heat out of the insulation edge, so that strip performs below its installed R-value regardless of what the ruler says. The physical one is that the same airflow moves fiber inward and thins the layer over time, so the ruler eventually agrees. Neither shows up in a depth measurement taken in the middle of the attic, which is where people measure.
A correctly detailed baffle addresses both, but only if it is detailed for it rather than just present. Three things have to be true together:
- The channel starts outboard of the top plate, so entering air is inside the channel before it meets any insulation.
- The bottom edge and sides are sealed to the framing and the plate, so air cannot dive underneath into the insulation edge.
- A dam stands at the plate, above the finished depth, presenting a solid face to the incoming air rather than a cut edge of loose fiber. Usually the tall rigid board that solves the height problem is the same piece that solves this one.
Keep this separate from the job below it. Sealing the wall top itself, against air leaking up out of the wall cavity, is air sealing work. It happens on the other side of the insulation, and a wind wash dam does not do it. Do both on the same trip. You are already at the eave with the material pulled back.
Decide what to do
Work down the table and stop at the first row that describes your attic. The rows are ordered so the ones that overrule everything else come first.
| If this is your attic | Do this |
|---|---|
| Insulation is at the roof line, typically closed-cell spray foam against the deck, and there are no soffit vents by design | No baffles, and cut no vents. There is no intake for a baffle to protect, and adding one breaks the design |
| No soffit or cornice vents anywhere on the house | Baffles solve nothing here. There is no intake for them to protect. See the section below |
| Deck already showing frost, rust rings, staining or mold at the eaves, and the soffits are buried | Retrofit now, and read the deck first. Pull the material back, fit baffles, clear the soffits, and find whether a duct or an open chase is adding moisture. Damaged sheathing is a separate trade |
| A blow or top-up is being quoted, and the house has soffit vents | Get baffles into the scope, priced per bay, before the hose runs. This is the cheapest hour on the whole job and the only time it will be cheap |
| Already insulated, soffits buried, deck clean and dry, no top-up planned | Schedule it with the next attic visit. Real defect, no emergency, and the retrofit cost drops sharply when combined with work that was moving the material anyway. In a cold climate zone, bring it forward |
| Baffles visible in the bays, but cut level with the insulation or loose at one edge | Fix the ones that are wrong, in place. Re-staple both edges, overlap a second piece above the first, seal the bottom edge. Cheaper than a retrofit because the bays are already open |
| Clear channel or daylight visible at every vented bay, deck clean | Nothing to do here. Spend the money on air sealing or depth instead |
The recommendation. The first two rows are not baffle decisions at all, and the fourth is where most readers land. If insulation work is already happening, baffles belong in that scope and the decision is finished. If it is not, the deciding evidence is the condition of the roof deck: staining, rust or growth makes this work to do now, and a clean dry deck makes it work to bundle with the next visit. Two things move this out of do-it- yourself range specifically: bays you cannot reach or clear from the hatch, and eaves packed hard enough that clearing them disturbs material you will then have to top up. Both are arguments for combining the work with a blow so the insulation is only moved once.
What fitting them yourself takes
Insulation Report earns a commission if you buy through some of the product links on this page. It costs you nothing extra and it does not change which products we recommend or what we say about them.
-
Look for One per rafter bay that has a soffit vent below it. Rigid holds its shape under a deep pile better than thin plastic.
Holds the clear channel from the soffit vent up past the insulation, which is what stops a blown attic sealing its own intake.
Skip it if The attic has no soffit vents at all, which is a different problem. Those bays want a dam to keep material out of the eave, not a chute for airflow that is not there.
-
Look for A tacker you can work one-handed overhead.
Baffles staple to the sheathing and the rafters, at arm-stretch, in a confined space.
Skip it if You own one, or the baffles you bought are the friction-fit kind.
Get quotes for attic ventilation and insulation
Tell us the job and your ZIP. We pass it to a licensed contractor who works in your area.
A marketing service, not a licensed contractor. Insulation work is performed by independent licensed local contractors.
- What does it cost?
- No price for vent work is published here, because none has been measured. This site prices one job: blowing fiberglass onto an attic floor. That runs about $2,600 to $3,200 for a 1,200 square foot attic at R-49. The contractor prices the rest once they have seen it. See how that figure was built.
- What happens next?
- Your request goes to a licensed insulation contractor near you, usually within about an hour during the day.
You may not need this
We do not sell insulation and we do not install it, which is why this section can tell you to keep your money. Several attics that look like baffle jobs are not.
An attic with no soffit vents at all is a different problem. A baffle holds open a path from an intake. Some houses have none. No soffit or cornice vents at all. Solid boxed soffits. Or perforated aluminum or vinyl paneling nailed over a soffit nobody ever cut through. In those houses there is no intake, and nothing for a baffle to protect. Fitting them changes nothing you could measure. The work there is creating intake. That means cutting soffit openings, or fitting drip-edge intake at the roof edge. Both are soffit and roofing work, not insulation work. Baffles follow in the same visit, but they do not replace it. Check which of the two you have first: from outside look for real openings rather than perforated panels, and from the hatch on a bright day look for daylight.
Bays with no vent below them need a dam, not a chute. Over a garage, along the closed side of a hip, or where a section of soffit is boxed solid, there is no airflow to preserve. Those bays still want blocking so loose fill does not migrate into the eave, but a vent chute there is a part doing nothing.
An unvented attic assembly does not get baffles. If the insulation is at the roof line rather than on the attic floor, there is no soffit intake, so there is nothing for a baffle to hold open, and cutting vents to create some breaks the design. The ventilation hub covers how the two kinds of attic differ and how to tell which one you have. Identify yours before buying anything.
If the channels are already clear, this is done. Baffles are a binary. Either there is an open path from the soffit into the rafter bay or there is not, and once there is, a better baffle buys nothing. If you can see daylight or a clear channel at the vented bays and the sheathing is clean, move on. Measure the depth on the attic floor instead, with the depth checker. Say that comes back within about R-10 of the level recommended for your climate zone. (That threshold is our own estimate, not a measured figure.) Then sealing the ceiling is a better buy than either more depth or more vent parts.
Related
Common questions
Do I need baffles in my attic?
If your attic has soffit or cornice vents and loose fill or batts on the floor, yes. The model International Residential Code, section R806.3, calls for an open air space of at least 1 inch between the insulation and the roof sheathing where those vents are fitted. That is a model provision, so what applies where you live depends on the edition your state or city adopted. A baffle is the part that holds that space open. Without one, nothing stops material filling the gap the intake air has to pass through. The exception is a bay with no soffit vent under it, which needs a dam to keep material out of the eave but has no airflow to protect.
What happens if attic baffles are missing?
The intake closes. Loose fiber drifts into the soffit bays during blowing and creeps further under wind wash afterwards, so the ridge or box vents keep pulling with nothing to draw from at the eaves. The replacement air then comes through the ceiling below, carrying household moisture to the cold underside of the roof deck. What you see over the following winters is frost on nail tips, then dark staining, then delamination and mold, in an attic whose insulation depth measures correctly on the invoice.
How many baffles do I need?
One for every rafter or truss bay that has a soffit vent below it, counted around the whole vented perimeter, not one per side of the house. Bays are set by framing spacing, so the count is the run of vented eave divided by that spacing. A total run of 80 feet works out at about 40 bays at 24 inch centers and about 60 at 16 inch centers. Count the actual bays from the hatch before ordering, because hips, valleys and boxed soffit sections change it.
How tall should an attic baffle be?
Taller than the finished insulation. Most retrofits get this wrong. The chute gets cut level with the material, and the loose fill just washes over the top of it. Reaching R-49 takes roughly 18.1 to 22.3 inches of blown fiberglass. R-60 takes roughly 22.2 to 27.3 inches. One short chute does not cover either. So extend a standard baffle with a second piece, or back it with a rigid board dam at the wall plate that stands above the finished depth. Those depths are estimates, worked out from a range of R per inch rather than from label figures. And loose fill does not track depth exactly, because it gets denser as it goes deeper. Build in headroom instead of cutting to the number.
Can I install attic baffles myself?
In an open attic before the insulation goes in, this is one of the easier jobs available: a hammer tacker, a utility knife and a few minutes per bay. It gets much harder afterwards, because every bay is at the eave, where there is no headroom, no place to kneel and the existing material has to be pulled back first. Wear a fitted respirator, sealed eye protection and gloves for that version. Where the attic has no safe route across the framing, or the material is contaminated, it stops being a homeowner job.
Do baffles add any R-value?
No, and treating them as insulation is a mistake in both directions. A baffle is a channel: it holds an air path open and it dams loose fill out of the soffit. It resists almost no heat flow, even the rigid foam versions, because it is thin and it has moving outdoor air on one face. What it does for the thermal performance of the attic is indirect: it stops wind washing scouring the edge of the insulation, so the layer over the wall top plate keeps the depth it was installed at.
Do baffles help with ice dams?
They help with one cause of them. Ice dams form when heat reaching the roof deck melts snow on the upper roof and the meltwater refreezes at the cold eave. Ventilation flushes that heat out before it warms the deck, and it can only do so if intake air is actually entering at the eaves, which is the baffle's job. Baffles do not address the heat itself. Air sealing the ceiling plane and full insulation depth over the wall top plate are the first line, and ventilation is the second.