
Attic fans: when they help, and when they make things worse
By Insulation Report Editorial. Last reviewed August 2026. How we research this.
In brief
Three different products get called an attic fan, and mixing them up causes most of the confusion. A powered attic ventilator mounts on the roof or a gable end and pushes attic air outside. A whole-house fan connects to the rooms below. It pulls air out of your living space, through the attic and out the roof.
That is a way to cool a house at night, not a way to ventilate an attic. A bathroom exhaust fan that ends in the attic is neither. It is a defect, delivering the wettest air in the house to the coldest surface in the building. The powered ventilator is the one to be careful with.
A fan moves whatever air it can reach. Where intake at the eaves falls short, it makes up the difference through gaps in your ceiling. That pulls air you paid to heat or cool, and the moisture in it, straight into the attic. Verify the intake before fitting a fan, not after.
The ventilation hub covers how a vented attic is supposed to work, what net free area means and the net free area the model code sets for an attic of your size. This page is about what changes when a motor is added to that system.
Three products, one name
The product this page is about
A powered ventilator pulls air out of the attic. Where the replacement air comes from is the whole question, and on most retrofits the answer is the ceiling below.
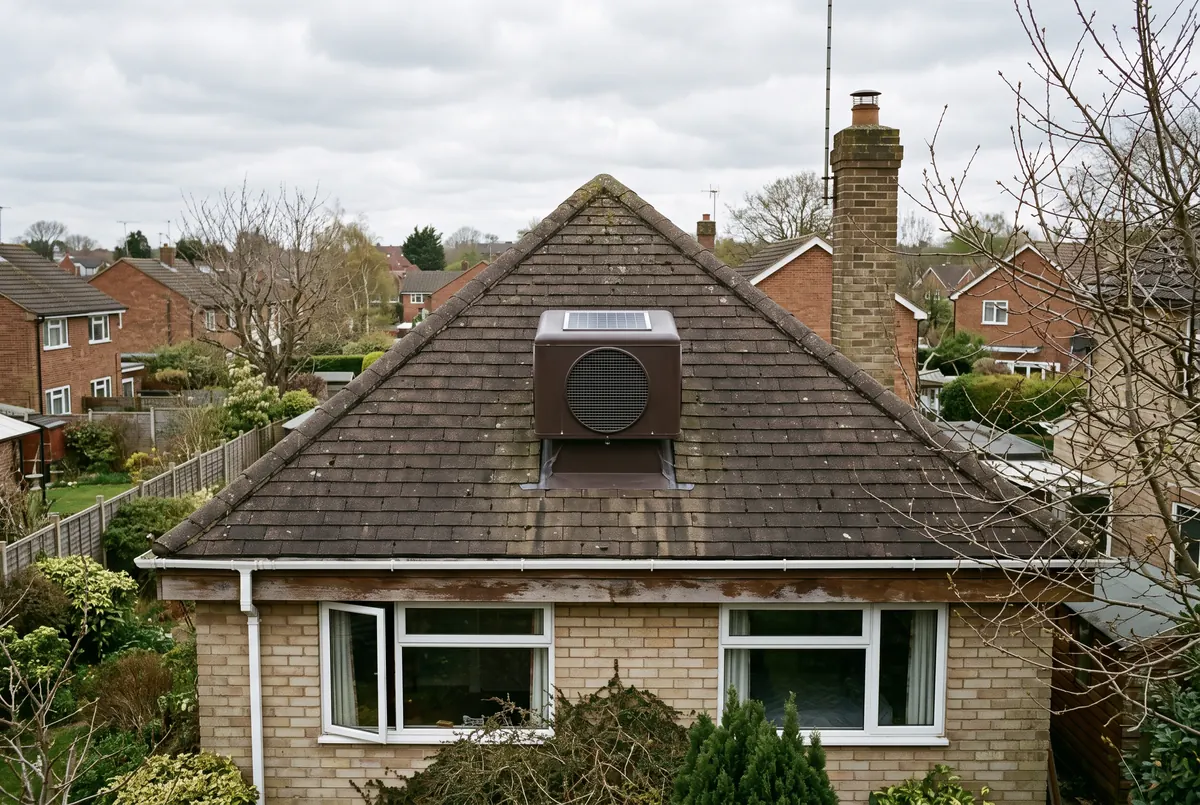
Almost every argument about attic fans is two people describing different machines. Sort the three before going further, because they differ in where the air comes from, which is the only question that matters here.
The powered attic ventilator
An electric fan mounted through the roof deck, or in a gable louver, that exhausts attic air to the outside. It runs on a thermostat, sometimes with a humidistat, and it is sold to lower attic temperature in summer. It is not connected to the living space and is not intended to move house air. Whether it does anyway is the subject of the next section, and that turns entirely on the house rather than on the fan.
The whole-house fan
A large, slow fan set into the ceiling of a hallway or landing, with a grille visible from below. It is deliberately connected to the living space. With windows open, it pulls cool outdoor air through the rooms, up through the ceiling opening and out through the attic vents. It is a cooling strategy for the house on cool evenings, not an attic ventilation product, and it has its own section further down because it is a genuinely useful machine in the right climate.
A bathroom exhaust fan that ends in the attic
Not a product at all, but a defect, and a common one. The fan is correct; the duct stops short of an exterior termination and discharges into the attic, or it connects to nothing and simply blows through the ceiling opening. Sometimes a flexible duct has come off its collar and is lying in the insulation. The result is the same either way: a machine deliberately delivering humid air to the underside of a cold roof deck, every shower, all winter. There is no version of this that is acceptable and no adjustment that fixes it. The duct has to terminate outside the building. Dryer exhaust in an attic is the same defect with more lint.
| Product | Where its air comes from | Where its air goes | The short verdict |
|---|---|---|---|
| Powered attic ventilator | The attic, in theory. In practice, whichever opening offers least resistance, including the ceiling below | Outside, through the roof or gable | Defensible in a narrow set of houses. Harmful where intake is short |
| Whole-house fan | The living space, by design, with windows open | Into the attic, then out through the roof vents | Useful in a dry climate with cool nights. Needs large attic exhaust and a winter seal |
| Bath or dryer fan ending in the attic | The bathroom or laundry | Into the attic, and no further | A defect. Duct it outside |
What a powered ventilator does to house pressure
A fan does not create air. It moves air out of a space, and something has to replace it, cubic foot for cubic foot. Where that replacement air comes from is decided by the attic, not by the fan, and the rule is simple: it comes from whichever opening offers the least resistance.
In an attic with generous, clear intake at the eaves, that path is the soffits. Outdoor air enters low, sweeps up the rafter bays under the sheathing and leaves through the fan. That is the intended flow, it is the same path a passive system uses, and nothing is wrong.
In an attic whose soffits are blocked, painted over, never cut behind perforated paneling or buried under blown insulation, the soffits are a high-resistance path. The next best opening is the ceiling below: gaps around recessed light fittings, the plumbing vent stack penetration, wiring holes, unsealed top plates, a chimney chase, the attic hatch. Those add up to a surprisingly large opening in most houses. So the fan slightly depressurizes the attic relative to the house, and the house supplies the shortfall. Three things follow, and they compound.
- You pay to condition air that leaves through the roof. In July that is cooled air being extracted from the house by a machine bought to reduce cooling costs. The fan's own electricity consumption sits on top of that.
- Household moisture is delivered to the roof deck. Indoor air carries the water vapor from cooking, washing and breathing. Pulling it into the attic is the exact mechanism attic ventilation exists to prevent, so a fan running against blocked intake can create the moisture problem it was sold to solve. A humidistat control makes this worse rather than better, because it runs the fan on the days indoor air is wettest.
- The house gets pulled to a lower pressure, and that is a safety question. A furnace, boiler or gas water heater that vents on its own natural draft is working with a weak pull. Dropping the pressure inside the house fights that pull. This is a real mechanism, not a theory. Any house with both a naturally vented appliance and a powered fan is worth a combustion safety check from a licensed professional. And that house needs working carbon monoxide alarms either way. The Centers for Disease Control and Prevention treat CO alarms as basic household equipment, and this is one of the reasons why.
Note what is not being claimed. A powered ventilator on an attic with real intake, in a hot sunny climate, over a well-sealed ceiling, is not doing any of this. The failure is not the motor, it is the motor combined with an intake shortfall, and the intake shortfall is the normal condition of the attics these fans get retrofitted onto. That is why the product has a bad reputation that individual correctly installed units do not deserve.
The intake arithmetic, and why retrofits fail it
The fan is the easy half to install and the wrong half to start with
Mounting it takes an afternoon. Giving it enough intake to pull from usually means opening soffit vents across the whole eave, and that is the part that gets skipped.
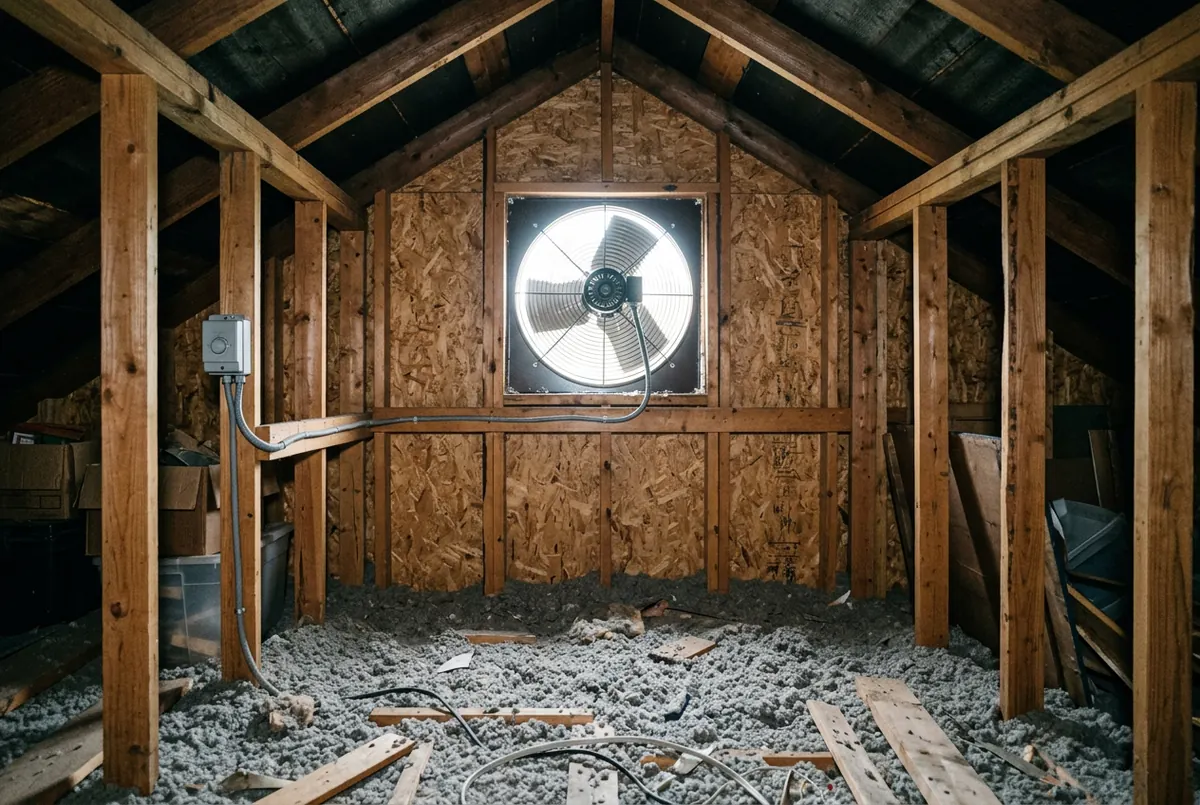
A passive attic is self-limiting. Buoyancy and wind can only drive so much air through the openings that exist, so a shortage of intake shows up as weak airflow rather than as suction on your ceiling. A fan removes that limit. It will move its rated airflow if the attic can supply it and it will try regardless if the attic cannot, which converts a mild passive shortfall into an active one.
Two different figures describe how much low opening is needed, and they answer two different questions.
The passive ratio. The Model International Residential Code, Section R806 (roof ventilation), 2021 edition, section R806.2, sets net free ventilating area at 1 to 150 of the vented attic area, with 1 to 300 allowed only where both of its conditions hold. The hub works the total out for attic sizes from 800 to 2,500 square feet. What matters for a fan is the share of that total at the eaves, because that is the intake the fan has to draw through. Trade convention splits a balanced passive design about half and half between low and high openings, which on a 1,500 square foot attic puts roughly 720 square inches at the eaves. That half-and-half split is convention, not a code provision.
Where the reduced ratio applies, the code's own placement rule puts 40 to 50 percent of the area up high. That leaves the bottom third of the attic carrying 360 to 432 square inches. Either way, the number is bigger than most soffits deliver.
These come from the model International Residential Code. Your state, and often your city, decides which edition applies where you live and whether it was changed. Your local building department is the only authority on that. And these rules cover new building and permitted work, not a top-up you choose to do on an attic you already have.
The fan's own requirement. A powered ventilator's installation instructions state a minimum net free intake area for that unit, because a given airflow needs a given opening to pull through without fighting too much resistance. That is the maker's number, and for the fan it is the one that binds. It is also the number people skip most often. A roof-mounted fan is work on the roof, and the intake it depends on sits at the other end of the attic. When comparing brands, use airflow ratings certified by the Home Ventilating Institute. An uncertified number on a box is not comparable.
Verify the intake before buying the fan
Take whichever of the two figures is larger, then verify it rather than assuming it. Verifying the intake is the same job whether or not a fan is involved, and the ventilation hub's four-step test is where it is set out. Three steps decide it.
- Total the low vents in published net free area rather than counting them.
- Confirm the framing behind perforated soffit panel was actually cut.
- Look along the eaves from inside. You want the open channel the Model International Residential Code, Section R806 (roof ventilation), 2021 edition sets in section R806.3: at least 1 inch between the insulation and the roof sheathing.
Blown fiberglass and cellulose are what close that channel. They drift into the soffit bays on the day the insulation goes in. So an attic that has been topped up since the fan was fitted is the one most likely to fail this test. With a fan there is a fourth step. Compare your total against the fan's own stated minimum intake area. That is usually a bigger number than the passive ratio asks for.
If that comes back short, the fan is not the next purchase. Opening the intake is, and it is the job that has to happen either way.
When a powered ventilator is defensible
There is a real case for this product. Four conditions, and they all have to hold together rather than individually.
- Verified intake, by the larger of the two figures above. Verified means totalled in net free area and confirmed open from inside the attic. Not "the house has soffit vents".
- A sealed ceiling plane below. The fewer paths from the house into the attic, the less a slight attic depressurization can pull on. This is the condition that turns the core objection off, and it is worth doing whether or not a fan follows.
- A hot, sunny climate, plus ducts or an air handler in the attic. Those are the same two conditions that justify a radiant barrier, which works them through in full. Both products go after attic heat driven by the sun. And heat picked up by ducts is the one case where it reaches your rooms without passing through the ceiling insulation at all.
Add one more condition: no gas or oil appliance venting on its own natural draft inside that pressure boundary, or one that somebody has checked. Meet all of it and a powered ventilator does what the box says. That is not a common set of houses. And a radiant barrier goes after the same heat with no moving parts and no effect on pressure.
The usual alternative fits far more houses, and it is dull. Open up the intake at the eaves and size it properly. Fit baffles so insulation cannot close it again. Add passive exhaust high on the roof to match. And seal the ceiling underneath. That gives you steady airflow, driven by warm air rising and by wind. No electricity. No controls. No hole in the roof for a motor. And no way to pull your house to a lower pressure. If the complaint that started all this was a hot upstairs, depth on the attic floor beats every bit of it. Your rooms feel the ceiling, not the attic air.
Whole-house fans, on their own terms
A whole-house fan is a different machine doing a different job. It deserves better than being swept up in the case against powered ventilators. In the right climate it works, and how it works is simple. On an evening when the outside air is clearly cooler than the inside air, you open the windows. The fan pulls that cool air through your rooms fast and dumps it into the attic, where it leaves through the roof vents. That flushes out the heat your house soaked up all day, stored in the furniture, the drywall and the floors. Getting that heat back out is the part an air conditioner works hardest at. Run the fan a few hours and it does that work instead of the compressor.
What it needs to work, and where it goes wrong:
- A climate with cool nights. A large day-to-night temperature swing is the whole resource. Dry western zones have it, humid southeastern ones often do not, and pulling warm humid night air through a house is a way to move moisture into everything absorbent in it. Outdoor dewpoint matters as much as outdoor temperature.
- Open windows, and enough of them. The fan is sized for a high airflow rate. Run it with the house closed and it becomes a very large version of the depressurization problem described above, pulling through every leak it can find, including a combustion appliance flue. Manufacturers state a minimum open window area for this reason and it is not advisory.
- Attic exhaust area to match. All that air has to leave the attic. A whole-house fan needs substantially more attic exhaust than the passive ratio provides, again specified by the manufacturer. Undersized exhaust pressurizes the attic, forces air back down through the ceiling and makes the fan loud and ineffective.
- A winter seal. The fan is a large hole in the insulated ceiling plane. An uninsulated damper leaks conditioned air and lets heat straight into the attic all winter, which can undo a meaningful share of what the ceiling insulation is doing. Insulated, gasketed covers are made for this, and fitting one is part of owning the fan rather than an upgrade.
So a whole-house fan is a good machine with real requirements attached. It is also not an attic ventilation product, and buying one because the attic gets hot in the afternoon is buying the wrong thing.
Solar-powered versions
Solar attic fans are powered attic ventilators with a photovoltaic panel instead of a mains connection. The panel changes the running cost and nothing else. Every sentence in the pressure section above applies unchanged, because the air a fan moves does not know how the motor is energized.
The sales argument is that the fan costs nothing to run. That is true. It also answers an objection nobody was making. The real objection is that a fan short of intake makes up its air through your ceiling, and free electricity does not change where that air comes from. There is an irony here too. Output peaks on bright afternoons. That is exactly when the house is being cooled, so the air getting pulled through the ceiling is the most expensive air in the building.
One thing does differ, and it is not in the product's favor or against it: a solar unit's output rises and falls with the sun, so it does not deliver the steady rated airflow a mains unit does. The installation is still a roof penetration with the usual flashing and warranty questions. Judge a solar unit exactly as you would judge a mains one: by the net free intake area feeding it.
The decision
Find the row that matches your house and take the recommendation. Where more than one row applies, the one describing an intake or moisture problem wins, because those come first in every case.
| Your situation | Do this |
|---|---|
| A bath or dryer duct discharging into the attic | Fix this first, before anything else on the page. Duct it to an exterior termination, insulate the run so it does not condense inside itself, and seal the ceiling penetration. Then check the sheathing above it for staining |
| You want a powered ventilator, intake unverified | Do not fit it yet. Total the intake in net free area and look along the eaves from the hatch. This decides the question, and in most attics it decides it against the fan |
| Intake short or blocked, with or without a fan already fitted | Open the intake and fit baffles. Add no exhaust and no motor. If a fan is already running, treat it as a leak until the intake is fixed |
| Zones 1 to 3, verified intake, sealed ceiling, ducts or air handler in the attic | A powered ventilator is defensible here. Compare it against a radiant barrier and against duct sealing first, since both address the same load without a pressure effect. Have combustion appliances checked if any vent naturally |
| The complaint is a hot upstairs, ceiling insulation below target | Air seal, then add depth. ENERGY STAR's retrofit levels are R-30 in zone 1, R-49 in zones 2 and 3 for a bare attic, and R-60 in zones 4 through 8. This is the spend that changes how the rooms feel |
| Dry climate, cool nights, cooling bills you want to cut | Price a whole-house fan, not an attic fan. Confirm the attic exhaust area the manufacturer requires and budget for an insulated winter cover |
| Humid climate, warm nights | Neither fan. A whole-house fan imports moisture and a powered ventilator has the intake problem. Seal, insulate, and keep the passive vents clear |
| Naturally drafted furnace, boiler or water heater in the house | Get a combustion safety check before running either fan. A licensed professional can test the flue under worst-case depressurization. Fit carbon monoxide alarms whatever the result |
| An unvented attic, insulated at the roof line | No fan of any kind. That assembly is inside the thermal boundary by design, and a fan through it is a hole in the envelope |
Licensed local contractors quote the work most of those rows point at every day. Clearing and sizing soffit intake. Fitting baffles. Sealing the ceiling. Topping up depth. The ventilation hub covers the intake and exhaust side. The air sealing section covers the ceiling, which is the half of this that pays back in both seasons.
You may not need this
Most people who arrive at a page about attic fans are choosing between models. For a large share of them the answer is none of the models, and the money is better spent elsewhere in the same attic. We do not sell insulation and we do not install it, which is why this page can end by telling you to keep it.
- Your attic is hot and that is normal. A vented attic is designed to sit at outdoor conditions, so a hot attic on a sunny day is not evidence of a defect and not, by itself, a reason to buy a machine. What protects the rooms is the insulated, air-sealed ceiling below, and a fan does not change that ceiling.
- The real complaint is an uncomfortable upstairs. That is nearly always depth and air leakage at the ceiling plane. Measure before buying anything: the depth checker turns inches and material into an R-value range and compares it against your climate zone, and the R-value guide explains where the targets come from. If you are more than about R-10 short of the level for your zone, which is this site's own estimate rather than a measured threshold, depth is the purchase. ENERGY STAR puts an attic with 3 to 4 inches already in it at R-38 in zones 2 and 3 and R-49 in zones 4 through 8.
- The passive system already passes. Run the ventilation hub's four-step test. If it comes back adequate, a fan is adding a motor, a roof penetration and a pressure risk to a system that is already working.
- The moisture has a source you can remove. No fan compensates for a running moisture source, and adding one to a wet attic buys a machine that pulls harder on the problem. The hub lists the usual sources and what to do about each.
- You already have a fan and it is behaving. Verified intake, a sealed ceiling, a dry deck and no atmospherically vented appliance means nothing needs doing. This page is not an argument for removing a fan that passes its checks.
Related
Common questions
Do attic fans lower cooling bills?
Sometimes, and in a good number of attics they raise them. A powered attic ventilator lowers attic air temperature, but the thing protecting your rooms is the insulated, air-sealed ceiling below, not the attic air. Against that modest gain sit the fan motor running through the hottest hours and, where intake at the eaves is short, conditioned air pulled out of the house through ceiling leaks to make up the shortfall. Whether the arithmetic comes out positive turns on intake area, ceiling tightness and where your ducts run. A fan is the last of those to fix, not the first.
Does a solar attic fan fix the problem?
It fixes the electricity bill for running the fan, which was never the main objection. The air still has to come from somewhere. A solar-powered ventilator with restricted intake pulls conditioned air and household moisture up through the ceiling in exactly the same way a mains-powered one does, and it does it hardest on bright afternoons when the air conditioning is working. Free to run is not the same as free. Judge a solar unit by the net free intake area feeding it, on the same test as any other fan.
What is the difference between an attic fan and a whole-house fan?
They move different air, in different directions. A powered attic ventilator blows attic air outside. It is not meant to touch your living space at all. A whole-house fan is wired into your living space on purpose. It sits in the ceiling. It pulls air out of the rooms below and pushes it through the attic and out the roof vents, while you hold windows open to let cool outside air in. One is an attic venting product. The other is a way to cool the house at night. Their sizing, controls and seasons are all different.
Can an attic fan cause a carbon monoxide problem?
It can help cause one. This is why intake matters and is not a detail. A fan that makes up its air through leaks in your ceiling lowers the pressure inside the house a little. Now think about a furnace, boiler or water heater that vents up a flue on its own natural draft. That draft is weak, and lower pressure in the house fights it. Any house with both a naturally vented gas or oil appliance and a powered attic fan or whole-house fan should get a combustion safety check from a licensed professional. And it should have working carbon monoxide alarms either way.
My bathroom fan vents into the attic. Is that a problem?
Yes, and it is the one item on this page with no upside to weigh. A bath fan is a moisture pump: it takes the wettest air in the house and, where the duct stops short of the roof or wall, delivers it to the coldest surface in the building. The result is the standard sequence on the underside of the sheathing, staining then mold then delaminated panels, plus wet insulation that loses R-value while it stays damp. Duct it to a proper exterior termination, insulate the duct run, and seal the ceiling penetration.
Will an attic fan stop ice dams?
No, and running one in winter can work against you. Ice dams form because heat leaking out of the house warms the roof deck, melts snow on the upper roof and lets it refreeze at the cold eave. A fan that makes up its air through ceiling leaks is pulling more warm indoor air into the attic, which is the source of the problem. Most powered ventilators run on a summer thermostat and do nothing in January anyway. The fixes that work are air sealing the ceiling plane, insulation depth over the wall plate, and clear soffit intake.
How much intake does a powered attic fan need?
More than the attic usually has. And the number comes from the fan, not from the venting ratio. A powered fan demands a fixed amount of airflow, so its instructions state a minimum net free intake area for that unit. The model IRC ratio sizes a passive system, which is a different question. Take whichever number is bigger. Add up your low openings in published net free area rather than counting vents. Then go into the attic and check that the soffit bays are open, not packed with insulation.