
Attic ventilation
By Insulation Report Editorial. Last reviewed August 2026. How we research this.
In brief
A vented attic is vented to keep the roof deck dry and cold, not mainly to make the house cooler. Water vapor that leaks up from the living space has to leave, and outside air moving from the soffits to the ridge is what carries it out.
The model International Residential Code, section R806.2, sets net free ventilating area at 1 to 150 of the vented attic area. It drops to 1 to 300 only when both of its conditions are met. Those are model provisions, and states and cities change them. The reduced ratio also carries a placement rule, splitting the area between vents high in the attic and the rest in the bottom third.
Exhaust can only move the air the intake lets in. The common failure is exhaust with no matching intake. Then the vents pull air you paid to heat or cool up through leaks in your ceiling. Insulation blown into the eaves blocks that intake, and a baffle prevents it.
What the vents are actually for
A vented attic is designed to sit at outdoor conditions. The thermal and air boundary of the house is the ceiling plane below it: the insulation on the attic floor and, more important than most quotes admit, the air sealing under that insulation. Everything above that boundary is meant to be outside. The vents exist to keep it that way.
Moisture, the job that decides whether the roof lasts. A household generates water vapor continuously through cooking, washing, breathing and any unvented combustion, and warm air holds more of it than cold air. That vapor rides air leaking up through the ceiling. In winter it meets the underside of the roof sheathing, which is cold because the attic is supposed to be cold, and it condenses there. Repeated wetting of plywood or oriented strand board produces a sequence: frost, then staining, then delamination and mold. The baffles page covers what each stage looks like from the hatch and where on the roof to look first. Moving outdoor air across the underside of the deck carries that vapor away before it accumulates.
Keeping the deck cold, not merely dry, in cold climates. Ice dams form when heat escaping into the attic melts snow on the upper roof, the meltwater runs down to the unheated eave and refreezes into a ridge that holds the next melt against the shingles. Ventilation flushes escaping heat out before it warms the deck. It is a second line of defense: the first is the sealed and insulated ceiling that stopped the heat getting up there.
Summer heat, real but secondary. A vented attic on a sunny day runs well above outdoor air temperature because the roof surface is absorbing solar radiation, and ventilation removes some of that heat. It does not make the attic comfortable and it is not meant to. What keeps the rooms below tolerable is depth and air tightness at the ceiling plane, which is why a hot upstairs is usually an insulation question rather than a ventilation one. The depth checker settles that in a few minutes with a ruler.
Two consequences follow from this framing and they run through every page in this section.
- Ventilation is a moisture strategy first. Its success is judged on the condition of the roof deck, not on how cool the attic feels.
- Ventilation is downstream of air sealing. The less indoor air that gets into the attic, the less there is for the vents to deal with. The order of work in the guides section puts sealing first for exactly this reason.
Intake and exhaust are one system, not two products
Intake, which is the half most attics are short of
Exhaust at the ridge is the half people buy. This is the half that decides whether the system works, and the half a blown attic most often buries.
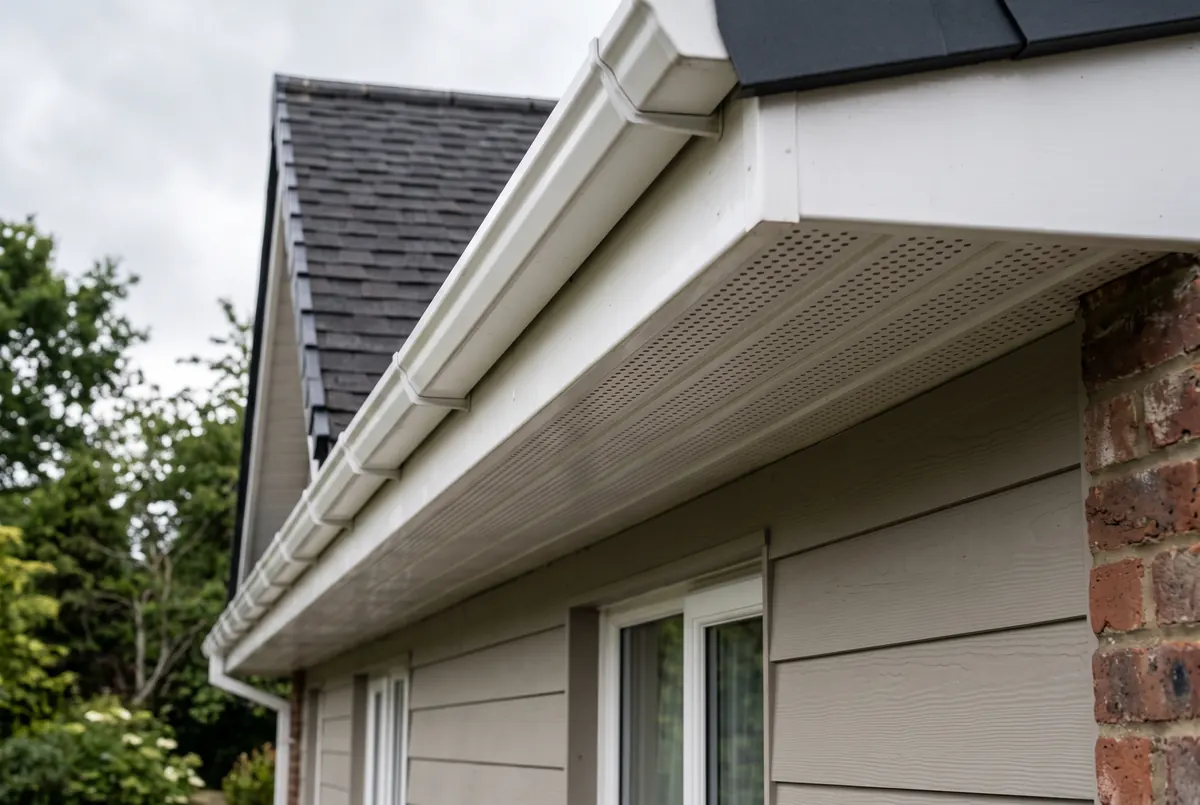
Air moves through an attic because of two forces. Warm air inside the attic is buoyant and rises to the highest opening, and wind blowing across the roof creates suction at the ridge and slight pressure at the eaves. Both effects do the same thing: they pull air out at the top and demand replacement air at the bottom.
That demand is the part homeowners and cheap bids forget. Every cubic foot of air leaving through a ridge vent, a box vent, a gable louver or a turbine has to be replaced by a cubic foot coming in somewhere. If the intake at the eaves can supply it, outside air washes along the underside of the roof deck. That is the path the design intends. In at the soffits, up the rafter bays, out at the ridge.
If the intake cannot supply it, the air still comes. It comes from wherever resistance is lowest, and in most houses the ceiling below is a leakier boundary than a blocked soffit. The attic then draws air out of the conditioned house through the gaps around recessed light fittings, the plumbing stack penetration, wiring holes, top plates, chimney chases and the attic hatch. Three things happen at once, and all of them are bad:
- Paid air goes out the roof. You pay to heat or cool air that then leaves through the exhaust vents.
- Moisture is delivered to the cold deck. Household moisture rides that air straight to the roof sheathing, which is the exact mechanism the ventilation was installed to prevent.
- The house is depressurized. That becomes a combustion safety question wherever a naturally drafted furnace or water heater shares that space.
This is why a ridge vent over blocked soffits can leave an attic worse than it started. A second roof vent, or a third, adds pull without adding supply. The productive move is almost always at the bottom of the roof. Open, clear, big enough intake at the eaves. Soffit and ridge vents works that mechanism through, and what mixing exhaust types does to the flow.
A powered fan makes the same three problems worse, because a motor does not care where the air comes from. It also adds a combustion safety check to the list. The attic fans page works that case through in full. It covers the narrow situations where a fan is defensible.
How much: the model IRC figures
The number everyone in the trade quotes comes from the Model International Residential Code, Section R806 (roof ventilation), 2021 edition. Section R806.2 sets the net free ventilating area at 1 to 150 of the space being vented. A reduced ratio of 1 to 300 is allowed. But only where both of these hold:
- In climate zones 6, 7 and 8, a Class I or II vapor retarder is installed on the warm-in-winter side of the ceiling.
- Between 40 and 50 percent of the required ventilating area is provided by ventilators in the upper portion of the attic, with the balance in the bottom third.
Read that second condition closely. It is where the code itself spells out the intake and exhaust principle. Upper vents take 40 to 50 percent of the required area. The rest sits in the bottom third of the attic. And upper vents go no more than 3 feet below the ridge, measured straight down. The model code only halves the ratio where you can show the air actually circulates. That is the trade.
These come from the model International Residential Code. Your state, and often your city, decides which edition applies where you live and whether it was changed. Your local building department is the only authority on that. And these rules cover new building and permitted work, not a top-up you choose to do on an attic you already have.
Worked out for real attics, at both ratios. Net free area is the same quantity in both unit columns. We give square inches because that is how vent products are labeled. The math is just floor area divided by the ratio, times 144.
| Attic floor area | 1 to 150, sq ft | 1 to 150, sq in | 1 to 300, sq ft | 1 to 300, sq in |
|---|---|---|---|---|
| 800 sq ft | 5.3 | 768 | 2.7 | 384 |
| 1,000 sq ft | 6.7 | 960 | 3.3 | 480 |
| 1,200 sq ft | 8.0 | 1,152 | 4.0 | 576 |
| 1,500 sq ft | 10.0 | 1,440 | 5.0 | 720 |
| 2,000 sq ft | 13.3 | 1,920 | 6.7 | 960 |
| 2,500 sq ft | 16.7 | 2,400 | 8.3 | 1,200 |
Method for this table. Floor area divided by 150 and by 300, then multiplied by 144 to convert square feet to square inches. Square feet are shown to one decimal place and square inches to the nearest inch, both computed from the unrounded figure, so multiplying the rounded square-foot column by 144 lands a few square inches off the column beside it. The ratios are the model IRC provisions recorded in this site's reference data, verified against two renderings of the section text in August 2026. The code builds this table from them when the page is built, so nobody retypes a number. Walk through a 1,500 square foot attic. At the base ratio you need 10.0 square feet of net free area, which is 1,440 square inches. Meet both reduced-ratio conditions and it falls to 5.0 square feet, or 720 square inches.
Where the reduced ratio applies, the placement rule splits that area between the top of the attic and the bottom third. Apply the rule's own 40 to 50 percent share to the reduced-ratio totals and you get the split below.
| Attic floor area | Total at 1 to 300, sq in | Upper ventilators, 40 to 50 percent | Bottom third, the balance |
|---|---|---|---|
| 1,000 sq ft | 480 | 192 to 240 | 240 to 288 |
| 1,500 sq ft | 720 | 288 to 360 | 360 to 432 |
| 2,000 sq ft | 960 | 384 to 480 | 480 to 576 |
Read the two columns inversely rather than summing their bounds: 40 percent in the upper ventilators pairs with 60 percent in the bottom third, and 50 with 50. Either pair sums to the total in the column beside it.
Two limits on all of this. The first is above. These are model provisions, and venting rules cover new building and permitted work, not a homeowner improving an attic they already have. The second is that this ratio is a design minimum for an ordinary vented attic. It says nothing about whether your roof has a moisture source that no amount of venting can keep up with. The test further down this page covers that.
Net free area is not the size of the hole
Every figure in the tables above is net free area. A vent is not an open hole. The insect screen, the louver blades and the frame each take a share. Net free area is what is left. Makers publish it per piece, or per foot for ridge and strip products. That published figure is the one you add up.
Soffit and ridge vents gives the figures product by product. It also shows how to find them for the vents you already have.
Where insulation and ventilation collide
The intake vent, seen from the side that matters
From the ground a soffit vent looks open. From inside the attic you can see whether the insulation has drifted over it, which is the failure that makes the rest of the system pointless.
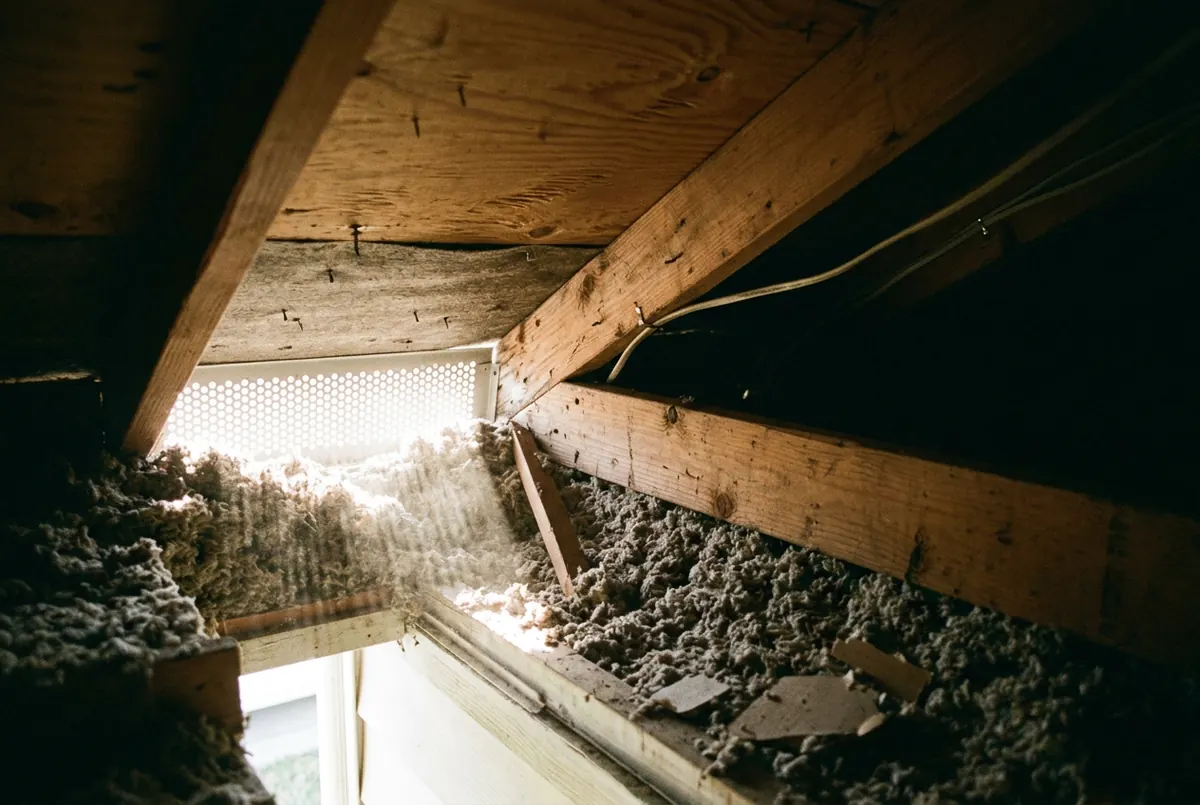
Insulation and venting meet in one place: the eave. That is where the attic floor runs out to the top of the outside wall, and where the roof deck comes down to meet it. Intake air enters right there. It is also where insulation is hardest to place, and easiest to place badly.
The model IRC's section R806.3 addresses it directly: where eave or cornice vents are installed, a clear air space of not less than 1 inch is to be kept between the insulation and the roof sheathing at the vent location. That single inch is the whole intake path. Below are the ways it gets lost.
You lose it four ways. Loose fill blown into the soffit bays on installation day. Batts crushed into the wedge between the roof deck and the wall plate by anyone reaching the last few feet. Wind scouring material inward over the following years. And on a standard truss, a roof deck that meets the wall plate at too shallow an angle to fit both full depth and an open channel. The baffles page works through all four. It also covers how high the baffle has to reach, wind washing, and the raised-heel truss that answers the last one.
The part that protects that space is a baffle. Here is the thing worth knowing. Baffles are cheap, and each one takes minutes while the attic is open. But adding them later is nearly impossible without moving the insulation you just paid for. That is why a bid leaving them out matters far more than what they cost.
It works the other way too. Venting is no substitute for air sealing. A well-vented attic over a leaky ceiling still gets wet. You are asking the vents to carry off moisture that a few hours of sealing would have stopped at the source. Sealing first, baffles second, depth third is the sequence used throughout the installation guide, and the ventilation steps are the middle one.
The rest of this section
- Attic baffles: what they are, where they go, how many a bay needs, and how to tell from the attic hatch whether yours were fitted.
- Powered attic fans: what a fan does to house pressure, when one is defensible, and why the usual complaint that prompts a fan is answered by insulation instead.
- Soffit and ridge vents: every intake and exhaust product, and the net free area each one publishes. It also shows why a ridge vent over blocked soffits can leave an attic worse than it started.
Is my attic ventilated adequately? A four-step test
This ends in a verdict. Do the steps in order, because step 3 changes the meaning of step 2.
- Inventory the openings from outside. Walk the house and note every roof and eave opening: continuous or individual soffit vents, drip-edge intake, a ridge vent along the peak, box vents on the back slope, gable louvers, turbines. Sort them into intake (at or near the eaves) and exhaust (upper attic). An attic with exhaust and no visible intake has already failed and you can stop here.
- Total the net free area and compare it with the table. Look up the published net free area for each product, in square inches, and total intake and exhaust separately. Compare the total with the row for your attic's floor area above. A rough total is fine; you are testing for a large shortfall, not auditing a design.
- Verify the intake from inside. This is the step that decides most cases. On a bright day, look along the eaves from the attic hatch. You should see daylight or a clear channel at each bay, with baffles holding insulation back. Insulation touching the deck at the eave means the intake is closed no matter what the outside inventory said.
- Read the deck. Look at the underside of the sheathing, especially on the north slope and near the ridge: rust on protruding nail tips, dark staining, cupped or delaminating panels, matted or damp insulation below. Then look for sources: a bathroom or dryer duct terminating in the attic rather than outside, an open plumbing chase, a hatch with no weatherstripping.
| What you found | What to do |
|---|---|
| Exhaust present, intake blocked or absent (step 1 or 3) | Fix the intake first, and add no exhaust. Clear or cut soffit openings and fit baffles. Exhaust added above a blocked intake makes the ceiling the intake, which is the failure this table exists to prevent |
| Both present, total well under the ratio | Add intake before exhaust. Bring the low openings up first, then match the upper ones. Increasing exhaust alone deepens the imbalance |
| Area meets the ratio, intake clear, deck dry and clean | Do nothing here. The ventilation is fine. Spend the money on air sealing or depth, which is where the return is |
| A powered fan running with restricted intake | Treat it as a leak, not a fix. Open the intake or take the fan out of service until you have. See attic fans |
| Wet, stained or moldy sheathing, or a duct discharging into the attic | Fix the source before the vents. Duct bath and dryer exhaust to the outside and seal the ceiling penetrations. Ventilation cannot keep up with a running moisture source, and the affected insulation may need to come out |
Two findings are worth getting a contractor into the attic for, rather than working from the hatch. One is staining or growth across a large area of the roof deck. The other is an eave you cannot clear from inside, because insulation is packed hard into the soffit. Both need someone up there with the right gear. The second usually gets rolled into a top-up, so the material only gets moved once.
Get quotes from licensed contractors
Tell us the job and your ZIP. We pass it to a licensed contractor who works in your area.
A marketing service, not a licensed contractor. Insulation work is performed by independent licensed local contractors.
- What does it cost?
- No price for vent work is published here, because none has been measured. This site prices one job: blowing fiberglass onto an attic floor. That runs about $2,600 to $3,200 for a 1,200 square foot attic at R-49. The contractor prices the rest once they have seen it. See how that figure was built.
- What happens next?
- Your request goes to a licensed insulation contractor near you, usually within about an hour during the day.
You may not need this
We do not sell insulation and we do not install it, which is why this section can tell you to keep your money. Several common reasons for buying attic ventilation do not survive inspection.
- The attic already meets the ratio and the deck is clean. Ventilation has a target, not a scale. Once outdoor air is moving from the soffits to the ridge and the sheathing shows no staining, rust or damp, more openings buy nothing.
- The complaint is a hot upstairs. That is nearly always insulation and air sealing at the ceiling plane. If you measure within about R-10 of the level recommended for your climate zone, sealing is the better spend than either depth or vents. That R-10 threshold is this site's own estimate rather than a measured figure; the recommended level itself is ENERGY STAR's. Start with the depth checker.
- Your attic is built to be unvented. Some attics have the insulation up at the roof line, usually closed-cell spray foam that air cannot pass through, sprayed against the underside of the deck. Those attics sit inside the insulated shell on purpose, and the model code covers them under separate rules. Cutting vents into one breaks the design. Work out which kind of attic you have before you buy anything.
- The moisture has a source you can remove. A bath fan discharging into the attic, an open plumbing chase or an unsealed hatch will overwhelm any vent area. Those are cheap fixes and they are the actual problem.
Related
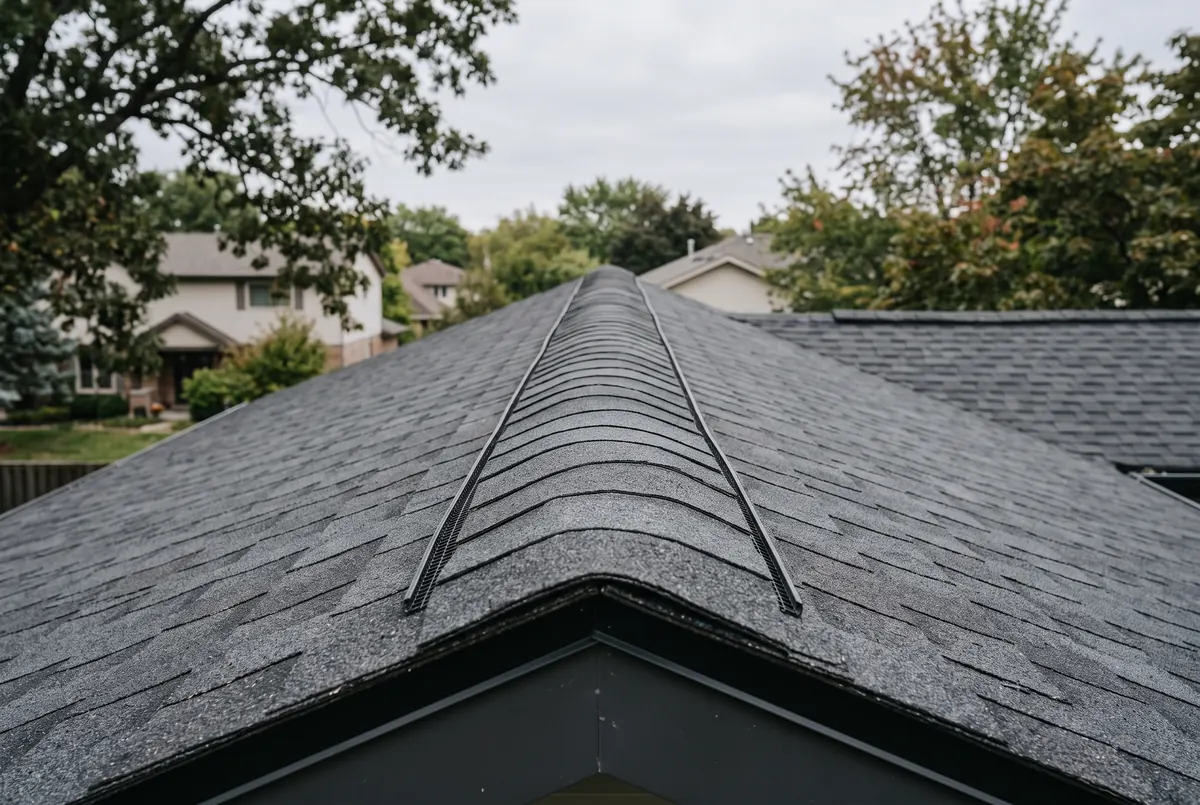
Exhaust, at the highest point
A continuous ridge vent is the exhaust half of the pair. It only moves the air the intake below can supply, which is the arithmetic this page is about.
Common questions
How much attic ventilation do I need?
The model International Residential Code, section R806.2, sets net free ventilating area at 1 to 150 of the vented attic area. It allows 1 to 300 only when both of its conditions are met. On a 1,500 square foot attic, that comes to 10.0 square feet of net free area, or 1,440 square inches. At the reduced ratio it drops to 5.0 square feet, or 720 square inches. These are model provisions, not a rule in force everywhere. Your state, and often your city, decides which edition applies and whether it was changed.
What happens if there is exhaust but not enough intake?
The exhaust openings keep pulling, and the air has to come from somewhere. If the soffits are blocked, painted over or buried in insulation, the lowest-resistance path left is the ceiling below: gaps around light fittings, the plumbing stack, top plates and the attic hatch. The attic then draws heated or cooled indoor air out of the house, along with the moisture in it, which is the opposite of what the vents are for. This is the most common attic ventilation defect and it is made worse, not better, by adding more exhaust.
Can I have ridge vents and gable vents at the same time?
You can, but check what the combination is actually doing. Air follows the lowest-resistance path, so a gable opening close to a ridge vent can become that ridge vent's intake, which leaves the soffits contributing much less than their labeled area suggests. The pattern to look for is a short loop high in the attic while the eaves stay still. Closing the gable openings, or leaving them and confirming the soffits are clear and generous, both resolve it. What does not resolve it is adding a third type of exhaust.
Is more ventilation always better?
No. Ventilation is a moisture strategy with a target, not a dial. Past the point where the roof deck stays dry and cold, extra openings buy nothing, and extra exhaust without matching intake is actively harmful. There is also a whole design class where the answer is zero vents: an unvented attic assembly, insulated at the roof line with air-impermeable insulation such as closed-cell spray foam, which the model IRC addresses separately. Cutting vents into a correctly built unvented attic breaks it. Identify which kind of attic you have before adding anything.
Why is my attic still hot in summer with vents?
Because a vented attic is supposed to be hot. It is meant to sit at outdoor conditions, and on a sunny day the roof surface runs far above the air temperature. Ventilation carries some of that heat away, but the thing protecting the rooms below is the insulated, air-sealed ceiling plane, not the vents. If upstairs rooms are uncomfortable, measure the depth on the attic floor and check the ceiling for leaks first. More exhaust is the expensive answer to the wrong question.