
Fiberglass attic insulation: where batts work and where they fail
By Insulation Report Editorial. Last reviewed August 2026. How we research this.
In brief
Fiberglass batts cannot hit a modern attic target in one layer. That is math, not opinion. The deepest common ceiling joist is a 2x10, at 9.25 inches. Filled solid, that bay holds about R-26 to R-35. ENERGY STAR recommends R-49 for zones 4 to 8 that already have 3 to 4 inches.
So a batt attic is a two-layer job. The first layer goes between the joists. The second goes crosswise over the joist tops, and it must be unfaced, because a second vapor facing traps water. That second layer is what reaches the target, and it is the only one that covers the framing.
Batts also hit their labeled R-value only when they fill the bay completely, and attic floors are full of bracing, wiring, boxes and uneven joist spacing. So batts earn their place where the shapes are regular and you need to keep the access: a floored attic, a knee wall, a cathedral slope, a hatch, or a top-up without renting a machine.
The materials hub compares every attic material against every other one, and it picks a default. This page assumes you are already holding a batt. It covers what the product is, why its label and its real performance come apart on an attic floor, the attics where it is still the right call, and the facing mistake that does real damage. If your decision has gone the other way, the loose-fill side is at blown-in insulation.
What a batt actually is
A batt is glass fiber, spun from molten glass and bonded with a resin binder into a semi-rigid blanket of a fixed thickness. That thickness is the product. Most of the thermal work is done by still air held in the fiber matrix, not by the glass, and that one fact is behind every failure below: anything that squashes the matrix or lets air move through it removes the insulation while leaving the material in place.
Batts come pre-cut to length, and as long rolls. Either way they are sold by labeled R-value, not by inches. That label comes from testing under the FTC R-value Rule (16 CFR Part 460), using methods such as ASTM C518. Those use a heat flow meter on a flat sample at full loft. Two things follow. The package, not some general table, settles what a given batt is worth. And the label describes a lab bench, not your attic floor.
Widths, and why they are what they are
Batt widths are cut to framing spacing. Nominal 2x lumber is 1.5 inches thick under the American Softwood Lumber Standard PS 20, so joists at 16 inches on center leave 14.5 inches of clear bay and joists at 24 inches on center leave 22.5 inches. Batts for those spacings are made about half an inch wider than the clear opening, at 15 and 23 inches nominal, so the batt friction-fits against the joists rather than falling through. That extra half inch is the entire retention mechanism. There is nothing else holding an attic-floor batt in place.
That is why the first job in a batt attic is a tape measure rather than a shopping list. Ceiling joists in an older house are frequently not at either spacing, or start at one and drift, and a bay that is neither 14.5 nor 22.5 inches clear has to be cut to fit. Measure across ten or twelve bays in different parts of the attic, joist face to joist face, before buying anything. Consistent readings mean the batts will mostly drop in. Readings that scatter by an inch or more mean a job of individual cuts, every one of which can end half an inch short, and that is the point at which the argument turns against batts before a single one is bought.
Faced, unfaced, and what the facing is for
Figure 1
Faced batts, labeled the way the real thing is labeled
Kraft-faced fiberglass batts set between studs, with the R-value printed on the facing. The facing goes toward the living space in most of the country, and the label is the only place the batt's rating actually appears.
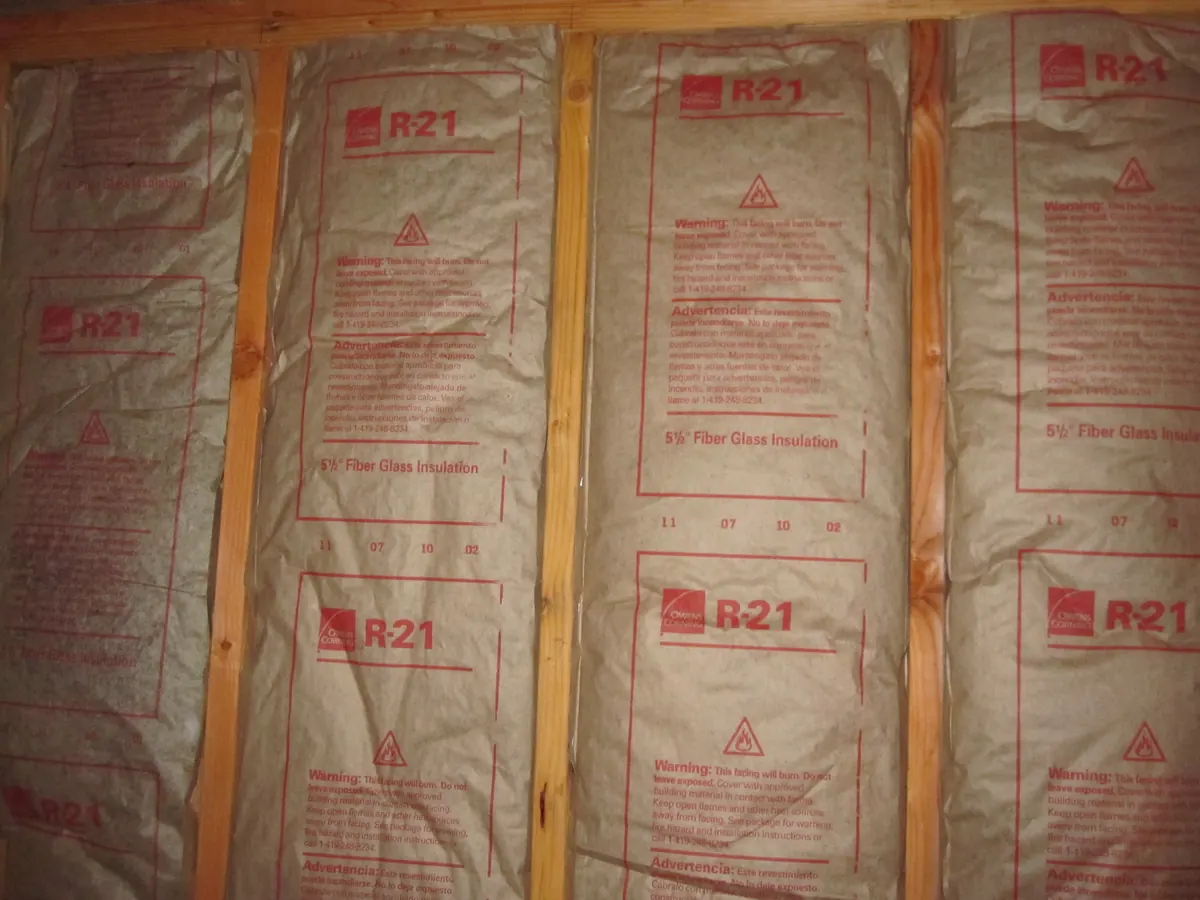
Faced batts carry a kraft paper or foil facing on one side with stapling flanges along the edges. The facing is a vapor retarder. Its job is to slow water vapor moving from the warm, humid side of an assembly into a cold cavity where it would condense. It is not an air barrier, it adds no meaningful R-value, and it does not make the batt fit better.
Unfaced batts are the same product without it, and in attic work they are the ones you usually want. The rule of thumb that follows from what the facing does: one vapor retarder per assembly, on the side that is warm in winter, which for a ceiling means facing down against the drywall. Two of them, with a gap in between, is a moisture trap. That is the subject of its own section below, because it is the most common way a competent-looking batt job causes damage.
The central problem: the label is a laboratory number
Take the depth arithmetic seriously for a moment. At R-2.9 to R-3.8 per inch, fiberglass batts are clearly better per inch than blown fiberglass at R-2.2 to R-2.7, and match blown cellulose at R-3.2 to R-3.8 only at the top of their range, falling below it at the bottom. If R per inch were the whole story, batts would be the obvious choice for a low attic.
R per inch is not the whole story. That number describes a batt at full loft, filling its bay edge to edge, with no gaps at the ends and nothing bearing on it, and an attic floor is the assembly least likely to give it any of those. Here is what goes wrong, and why.
| What happens | Why | What it does to the R-value |
|---|---|---|
| Gaps at the ends of a run | Batts come in fixed lengths and bays do not, so the last batt is cut short or two are butted with a finger-width gap between them | An open gap is a direct path through the ceiling plane, and heat takes the easy route, so a small area of gap costs far more than its share of the floor |
| Compression under storage | Boxes, plywood offcuts and a walkway laid straight onto the insulation, which is what every attic used for storage ends up with | Crushing the matrix removes the still air doing the work. A batt at half thickness is not worth half its label, but it is definitively no longer worth its label |
| Cutting around cross bracing and strongbacks | Diagonal bracing and mid-span blocking cross the bays, so each one turns a single batt into two cuts and two more end joints | More joints, more short cuts, more voids in the corners the knife could not reach |
| Wiring stapled across the bay | Cable runs sit part way up the joist, and the fast move is to lay the batt over the top, which lifts it off the ceiling | An air gap under a batt allows convective looping, so the layer performs below its label even where the batt itself is undamaged |
| Junction boxes, fan housings and flue clearances | Each has to be notched around, and each carries a clearance requirement that must be respected rather than insulated over | A ring of uninsulated ceiling at every obstruction, plus whatever the notch left behind on the far side |
| Joists showing through | A single layer between joists insulates the bays and leaves the wood exposed to the attic | The framing conducts, and it is a real fraction of the ceiling area. This is thermal bridging, and only a continuous second layer across the tops fixes it |
There is no single percentage to knock off for any of these. How much you lose depends on how bad that particular install is. What is not in doubt is the direction. And here is why it matters more in an attic than in a wall. An attic floor has more things in the way per square foot than any other insulated surface in a house. It is also the one nobody ever checks again.
All six of those failures also happen where you cannot see them. At the ends of runs. Under the boxes. Behind the bracing. That is why the steps below end with four checks you can make from the hatch with a flashlight.
Where batts genuinely win
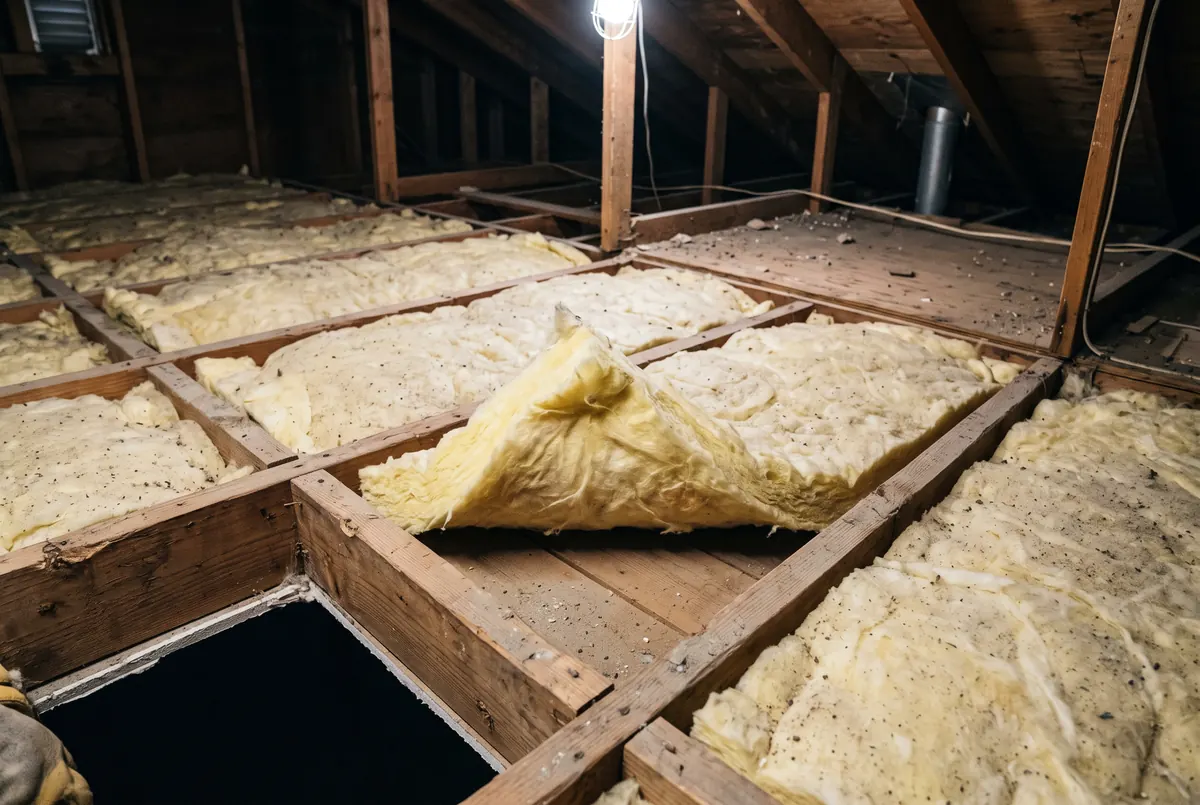
Batts on an attic floor, laid between the joists
On an open floor the batt has to be cut to every obstruction and butted tight to its neighbor, and every gap left behind is a hole in the layer.
Four situations, and they are real ones rather than consolation prizes.
A floored attic you have to keep using. This is the strongest case. If there is decking you store things on or walk across, loose-fill is a poor fit: it cannot be blown under an existing floor without lifting it, and anything blown on top of the deck is immediately in the way. Batts fit between the joists under a lifted board or into the bays of a partial deck, and the floor goes back down. The compromise is that a joist bay is only so deep, which the arithmetic below quantifies, and decking laid directly on top compresses whatever is under it.
A small attic, or a small section of one. Blowing insulation has a fixed setup cost, whether that is a rental machine, a helper at the hopper and hose run through a hatch, or a contractor's minimum charge. Below some area the setup dominates the job, so a dormer, a bonus room ceiling or a small addition attic is often faster in batts.
Knee walls and cathedral slopes. Loose-fill needs a horizontal surface or a netted cavity to stay in. A knee wall is vertical, and the sloped section between a cathedral ceiling and the ridge is steep enough that loose material creeps downhill over time. Batts hold position because they friction-fit, which is exactly the property that is unreliable on a floor and dependable in a bay held on both sides. Mineral wool batts, at R-3.3 to R-4.2 per inch, are worth considering here: they are denser, hold their shape better and are non-combustible, which matters on a knee wall backing living space.
A top-up with no machine involved. Unfaced batts laid across the joists at right angles over existing insulation is a legitimate way to add R-value with a knife, a board and an afternoon. No blower rental, no hopper, no dust storm, and nothing that has to be returned by five o'clock. Cross-laid batts also cover the joist tops, which is the one failure mode a first layer cannot fix.
Outside those four, the attic floor belongs to loose-fill. What either route costs installed, built up from labor rates and material coverage with the method and its estimates stated, is at what installation actually costs.
The faced-batt mistake
This is the one that does damage rather than merely underperforming, and it is easy to make because faced batts are often what is stacked nearest the door.
A vapor retarder works by being the only one, positioned so that any vapor that does get past it reaches a place it can dry out. Put a faced batt on top of insulation that already has a facing underneath it, or on top of a ceiling with a polyethylene sheet above the drywall, and you have built a sandwich with a vapor retarder on both sides. Moisture that enters from the house side, from a bathroom fan discharging into the attic, or from an incidental roof leak now has nothing to dry into. It condenses on the cold upper facing in winter and sits there. Wet fiberglass loses loft, wet framing feeds mold, and the first visible symptom is usually a stain on the ceiling below, long after the cause.
The rule, in one line: the first and only layer may be faced, facing down against the ceiling. Every layer after that is unfaced. If unfaced batts are genuinely not available, unfaced is still worth a trip to another supplier; slashing the facing of a faced batt is a field workaround, not a design.
Two further points that a faced-versus-unfaced argument usually skips.
- Whether a ceiling wants a vapor retarder at all depends on your climate. In hot zones, where cooling is most of the bill, putting one on the inside face of the ceiling can be flatly wrong. The model code's own vapor retarder rules change by climate zone. What your area enforces is a separate question again. And codes cover new and permitted work, not a top-up you choose to do. Your building department is the only authority on your house.
- Kraft facing is asphalt-impregnated and combustible. That is an independent reason it is meant to be in contact with the ceiling material rather than left facing an open attic. The installation instructions on the package say so, and they are the manufacturer's terms.
Laying batts so they perform
In order, and the first two are not optional preliminaries.
- Air seal the ceiling plane first. Top plates, plumbing and wiring penetrations, the chimney chase, the attic hatch. No batt stops air movement, and air moving through a ceiling carries heat and moisture that conduction does not. Sealing afterwards means moving the insulation again.
- Fit baffles at the eaves before anything goes near the perimeter, so the soffit vents keep a clear path into the attic. Batts jammed into the eaves block ventilation and are compressed to almost nothing by the roof deck anyway.
- Run the first layer between the joists, in the direction of the joists, filling the bay to the joist top and no further. Cut each piece about an inch over-length and ease it in so it relaxes into contact with both joists rather than being stretched.
- Butt the ends tightly. Never fold a batt over at the end of a run. A folded end is a compressed double thickness with a void behind it. Cut it to length.
- Split around obstructions rather than compressing over them. For a cable crossing a bay, peel the batt into two half-thickness layers, pass one under the cable and one over it. For a junction box, notch the batt around it and fit an offcut into what is left. It takes longer and it is the difference between the label and the reality.
- Lay the second layer across the joists, at right angles, unfaced. This is the layer that covers the joist tops and kills the thermal bridge, and it is where most of the value of a batt attic actually comes from. Butt it edge to edge with no gaps and do not press it down into the first layer.
- Respect clearances. Only recessed fixtures labeled for insulation contact, meaning IC-rated, may be covered. Chimneys, flues and some exhaust fans carry their own clearances. Keep the insulation back and close the resulting gap with sheet metal and high-temperature sealant rather than with fiberglass.
- Insulate the hatch or pull-down stairs. An uninsulated hatch is a patch of bare ceiling in the middle of the job, and it is also the leakiest part of most attics.
Wear a fitted respirator, sealed goggles, gloves and long sleeves. Work off the joists or a plank, never the ceiling drywall. Glass fibers scratch and itch your skin, your eyes and your airways. That is the reason for the gear. It is not a formality.
How to inspect it afterwards. From the hatch with a flashlight, look along the joist line: with a cross-laid second layer on, you should not be able to see a single joist top. Look for shadow lines at butt joints, which mean gaps. Look for batts riding high over cables or boxes, which mean air underneath. Check the perimeter for insulation packed into the eaves. Those four checks catch most of what goes wrong, and all four are visible without crawling the whole attic.
The depth arithmetic, batts against blown
The targets below are the ENERGY STAR recommended attic levels. They are advice for a home that already exists, not a code requirement. ENERGY STAR says they are based on 2021 IECC Residential Provisions Table R402.1.3. We work the depths out from each material's R per inch range, best case to worst case.
| Target | Where it applies | Fiberglass batt, in | Mineral wool batt, in | Blown fiberglass, in | Blown cellulose, in |
|---|---|---|---|---|---|
| R-25 | already 3 to 4 inches, zone 1 | 6.6 to 8.6 | 6 to 7.6 | 9.3 to 11.4 | 6.6 to 7.8 |
| R-30 | bare attic, zone 1 | 7.9 to 10.3 | 7.1 to 9.1 | 11.1 to 13.6 | 7.9 to 9.4 |
| R-38 | already 3 to 4 inches, zones 2 to 3 | 10 to 13.1 | 9 to 11.5 | 14.1 to 17.3 | 10 to 11.9 |
| R-49 | bare attic, zones 2 to 3; already 3 to 4 inches, zones 4 to 8 | 12.9 to 16.9 | 11.7 to 14.8 | 18.1 to 22.3 | 12.9 to 15.3 |
| R-60 | bare attic, zones 4 to 8 | 15.8 to 20.7 | 14.3 to 18.2 | 22.2 to 27.3 | 15.8 to 18.8 |
Two warnings, pulling in opposite directions. The batt columns are label math. They assume an unbroken layer at full loft, which an attic floor rarely gives you. In practice you buy labeled R grades and add them up, rather than measuring inches. The loose-fill columns have their own limit. DOE notes that loose fill gets denser as you pile it deeper, so its R-value does not rise in step with depth. The coverage chart on the bag of your product is the authority. Products sold for the rental route, like Owens Corning AttiCat, publish coverage per bag at each target for exactly this reason.
Why one layer between the joists is never enough
This is the arithmetic that decides most batt attics. Ceiling joists are dressed lumber, so their real depths are fixed by the American Softwood Lumber Standard PS 20. Fill a bay solid, edge to edge, and this is the most it can hold:
| Joist | Actual depth, in | Most a filled bay holds |
|---|---|---|
| 2x6 | 5.5 | R-15 to R-20 |
| 2x8 | 7.25 | R-21 to R-27 |
| 2x10 | 9.25 | R-26 to R-35 |
Even the deepest of those, filled perfectly, falls short of R-49. That is the ENERGY STAR recommendation for an attic in zones 4 to 8 that already has 3 to 4 inches. For a bare attic in those zones the recommendation is R-60, which no common joist bay can hold at all. Reaching R-49 in batts takes about 12.9 to 16.9 inches of material, against a deepest common bay of 9.25 inches. So most of that depth has to sit across the top of the framing, not inside it. That is why the crosswise second layer is not a nice extra. It is where the target gets reached, and it is the only layer that covers the joists. One layer between the joists, however neatly fitted, is an under-insulated attic in every zone above the warmest.
Batts or blown: the decision, by attic
Find the first row that describes your attic and take the recommendation. Rows are in priority order, so if two apply, the higher one wins.
| Your attic | Do this |
|---|---|
| Wet, moldy, or rodent-damaged material anywhere in it | Neither, yet. Deal with the cause and the contaminated material first, then choose. See remove or add over |
| Loose gray-brown pebbly material that could be vermiculite | Stop and read the vermiculite page before disturbing anything. No batt goes over it in the meantime |
| Floored or decked, and you need to keep using the floor | Batts in the bays under the deck, to the joist depth, plus air sealing. Accept that the bay depth caps the R-value, and insulate the unfloored portion with loose-fill |
| Knee walls or a cathedral slope | Batts, fitted and supported on both faces so they cannot sag out of the cavity. Mineral wool batts at R-3.3 to R-4.2 per inch where the wall backs living space or fire performance matters |
| The attic hatch or the pull-down stair box | Batts, glued or strapped to a rigid backer that travels with the hatch, plus weatherstrip on the frame. This is a batt job in every attic, whatever is on the floor |
| Small area, or one room's worth of ceiling | Batts. Machine setup outweighs the job below a certain size and there is less to get wrong in a small space |
| Bays measure consistently 14.5 or 22.5 inches clear | Batts will mostly drop in, so a cross-laid unfaced top-up over dry, clean existing material is a reasonable afternoon's work without a machine |
| Bay widths scatter, or every bay is crossed by bracing, cable and boxes | Not batts. Every bay becomes an individual cut and the end joints are where the layer leaks. See blown-in insulation |
| First layer already fills the bays to the joist tops | A cross-laid unfaced second layer, or air sealing first if the ceiling penetrations have never been done. Do not add a faced layer and do not compress what is there |
If none of those rows describes your attic, then your question is which material to use, not how to fit batts. The materials hub runs that decision. It covers the bare open floor, and the attic with ducts and an air handler in it.
You may not need batts, or anything else
Four attics where the right purchase is no batts at all.
Your attic is floored and the bays under the deck are already full. There is nowhere left for a batt to go that does not cost you the deck. Adding a layer on top of the boards destroys the storage the deck was built for and gets compressed the first time anything is stacked on it. Air seal the hatch and the penetrations you can still reach, and accept that this attic is finished.
The first layer already reaches the joist tops and the ceiling has never been sealed. The instinct is to buy more material. The arithmetic above says the next layer has to be cross-laid over the framing, which is a bigger job than it looks. Open top plates, wire penetrations and a bare chimney chase move heat and moisture by air rather than by conduction, and no thickness of batt stops that. Do the sealing first, then decide whether the second layer is still worth it.
The existing material is dry, clean and at depth. Taking a sound loose-fill layer out to lay batts in its place trades a material that flowed into your irregular framing for one that has to be cut to it, which is the wrong direction. Measure before you shop: the depth checker turns the inches you have into an R-value range for the material you actually have.
You are buying batts because batts are what the shop had. That is not a reason. The material follows the attic, and the decision table above says which attics want batts.
We do not sell insulation and we do not install it. That is why we can tell you this. For a great many attics, the right buy is a can of foam, a tube of sealant and an afternoon at the holes in your ceiling. Not a truckload of batts.
Get quotes from licensed insulation contractors
Tell us the job and your ZIP. We pass it to a licensed contractor who works in your area.
A marketing service, not a licensed contractor. Insulation work is performed by independent licensed local contractors.
- What do batts cost?
- No installed batt price is published here, because this site prices blowing rather than cutting and fitting. The material is read at the shelf: one named R-30 bag works out to $1.67 a square foot of ceiling, against $0.99 for blown fiberglass at the same R-value. See the bag prices and what they cover.
- What happens next?
- Your request goes to a licensed insulation contractor near you, usually within about an hour during the day.
Related
Common questions
Are fiberglass batts good for an attic?
On the label they look great: R-2.9 to R-3.8 per inch. That beats blown fiberglass, and at its best it matches cellulose, though at its worst it falls behind. Installed on an open attic floor, they usually are not great. A batt only hits its label when it fills its bay completely. And attic floors are full of bracing, wiring, junction boxes and uneven joist spacing, all of which force gaps and squashing. Loose fill just flows around all of it. Batts are still the right answer in three places: a floored attic where you need to keep walking on the deck, a small attic, and knee walls and cathedral slopes where loose fill will not stay put.
Should attic batts be faced or unfaced, and which way does the facing go?
The facing is a vapor retarder, so it belongs against the warm-in-winter side of the assembly, meaning face down against the ceiling drywall, and it belongs there only once. If there is already insulation in the attic, buy unfaced batts. A faced batt laid over existing material puts a second vapor retarder above the first, and moisture that gets between them has no way out, which is how you get damp insulation and stained ceilings. Kraft facing is also asphalt-impregnated and combustible, a second reason it is not meant to face an open attic. Follow the installation instructions printed on the package.
What do the numbers on a batt package actually tell you?
The labeled R-value is the one that matters. Under the FTC R-value Rule (16 CFR Part 460) it has to be on the package, and it has to be measured by a standard test, not just claimed. Check the width against your actual framing, not the nominal spacing. A 15-inch batt is made for a 14.5-inch clear bay at 16-inch centers, and a 23-inch batt for a 22.5-inch bay at 24-inch centers, because the batt has to friction-fit rather than drop through. Thickness is a consequence of the R-value and the product, not something to select on: two batts of the same R can differ in loft because their densities differ. Coverage per bag is the figure to price against, not the number of pieces.
How many inches of fiberglass batt do I need for R-49?
Roughly 12.9 to 16.9 inches, from a range of R-2.9 to R-3.8 per inch, but inches are the wrong unit for a batt: batts are sold by labeled R-value, so you pick grades that add to your target and read the thickness off the package. The useful answer is that no common joist bay is deep enough to hold it. A 2x10 ceiling joist is 9.25 inches deep, and a bay filled solid to the top of it holds about R-26 to R-35. R-49 in batts is therefore a two-layer job by arithmetic, with the second layer cross-laid over the joist tops. Whether that layer is continuous matters more than its depth: gaps at the ends and compression under stored boxes both perform below the label.
Do fiberglass batts lose R-value if you compress them?
Yes. A batt reaches its labeled R-value at its labeled thickness, because most of the work is done by still air trapped in the fiber matrix rather than by the glass itself. Squash the matrix and you remove the air. Compression does not scale the label down proportionally, and the loss is real either way, which is why a batt stuffed into a shallow bay, folded over at the end of a run, or flattened under storage boxes is not doing what the packaging claims. Anywhere the full thickness will not fit, a thinner batt at its own rated thickness beats a thick one crushed.
Are batts or blown-in better for an attic?
For an open attic floor you can get into, blown-in wins. It fills uneven framing that batts cannot, and nothing has to be cut around obstacles. Batts win where blowing is not practical. A floored attic you have to keep using. A small area, where renting and setting up the machine costs more than the work. A knee wall or a sloped ceiling, where loose material will not stay put. And an attic hatch. The two also work well together: blown-in over the open floor, batts in the awkward upright and sloped parts.