
Radiant barrier: what it actually does, and what it cannot do
By Insulation Report Editorial. Last reviewed August 2026. How we research this.
In brief
A radiant barrier is a sheet of aluminum foil. It is usually bonded to kraft paper, plastic film or roof sheathing. It does one job. It reflects radiant heat crossing an air space, and it gives off very little heat of its own. What it does not do is slow heat moving through solid material.
That is what bulk insulation does, and it is what R-value measures. So a radiant barrier has no useful R-value per inch, and you cannot count it toward a target. It pays off in a narrow set of houses. You need a hot, sunny climate, a roof in full sun, ducts or an air handler in the attic, and a ceiling that already has its recommended depth.
Outside that set it does almost nothing. In a cold climate, or in any attic short on depth, the same money buys more inches of loose fill and a sealed ceiling. And that works in both seasons, not only on summer afternoons.
The materials hub compares every attic insulation against every other one, and explains why radiant barrier is not in that table. This page is the long version. It ends in a recommendation that turns on three things: your climate zone, where your ducts run, and how much insulation is already on your ceiling.
Three ways heat moves, and which one a barrier touches
Everything on this page follows from one distinction. Heat gets into and out of a house by three mechanisms, and they are addressed by different products.
Conduction is heat moving through material by touch, molecule to molecule. That is the path through your ceiling. Warm drywall to insulation to attic air, or the other way around on a hot afternoon. R-value measures exactly this. And bulk insulation is what slows it: blown fiberglass, cellulose, mineral wool, batts and spray foam.
Convection is heat carried by moving air. In an attic that means two things. Warm air leaking up through holes in your ceiling. And cold outside air washing across the top of a loose layer near the eaves. You fix it by sealing the ceiling, by blowing loose fill to the right density, and by fitting baffles that keep soffit air in its channel instead of through your insulation.
Radiation is infrared energy. Every surface gives some off, and it travels in straight lines across open space. It needs no air to carry it. On a sunny afternoon the roof deck is the hottest surface in the building, and it beams heat at everything it can see. The top of the insulation. The framing. The water heater, if one is up there. The ducts. That is the path a radiant barrier goes after, and it is the only one.
Bulk insulation does not stop that radiation directly. It soaks it up at its top surface. From there the heat has to work its way down through the layer, and that is where R-value takes over. A radiant barrier works one step earlier. It puts up a surface that soaks up and re-radiates very little, so less of the roof's heat reaches the things below it at all.
Two conditions have to hold for a barrier to do anything at all, and both come straight out of that mechanism. The reflective face must look across an open air space, because foil pressed against another material simply conducts into it. And the face must stay clean, because the property doing the work belongs to the surface, not to the metal behind it.
One consequence is worth knowing before you buy, because it decides how much foil to order. The radiant exchange across an air space is set by both surfaces bounding it, not by one. A sun-heated roof deck radiating at the top of your insulation is two ordinary, freely emitting surfaces facing each other, and dropping either one of them to bright foil removes most of the exchange on its own. Putting a second reflective face opposite the first adds very little on top of that. One sheet, in the right place and facing an open gap, is the whole product. A quote that adds foil on the attic floor as well as under the rafters is charging you twice for one effect.
Why the direction of heat flow decides the season
A reflective air space does not work equally well in both directions. That one fact explains why a radiant barrier is a hot-climate product and not a general one.
Picture heat moving downward across a flat air space, from a hot roof toward a cooler ceiling. The air barely stirs. The warm air is already at the top, which is where warm air wants to be, so it does not circulate. That leaves radiation carrying a big share of the heat. Block radiation with a low-emittance surface and you remove a big share of the transfer.
Now run it the other way. In winter, heat moves upward from a warm ceiling toward a cold roof. The air in that space churns freely, and moving air carries far more of the total. So blocking the radiant part of a transfer that is mostly air movement leaves most of it in place.
Summer gain into an attic is downward. Winter loss out of a ceiling is upward. The physics hands the barrier the favorable case exactly when the sun is doing the driving, and the unfavorable case for the load that dominates a heating season.
Why an R-value for foil is a category error
A radiant barrier has no R-value, but plenty of pages assign it one anyway, or an "equivalent R". Those figures are not simply optimistic. They are a measurement of one thing presented as a property of another.
R-value has a strict definition. It is how well a sample of a stated thickness resists heat, measured in a lab under steady conditions. The equipment is a heat flow meter, under ASTM C518, or a guarded hot plate, under ASTM C177. For insulation sold in the United States, the number on the bag comes from that test. The FTC R-value Rule (16 CFR Part 460) says so, and it controls how R-values may be advertised. That rule is why a bag of loose fill carries a coverage chart instead of a slogan. It is also why radiant barrier ads have to reach for different words. There is no honest way to run that test on a sheet of foil and get a useful number out of it.
A radiant barrier is a few thousandths of an inch of aluminum on a backing. Put it in a heat flow meter and it barely resists heat at all. There is almost nothing there to resist with. Every bit of its usefulness comes from the air space next to it. And the worth of that air space depends on four things: how thick the gap is, which way the heat is moving, how big the temperature difference is, and the emittance of both surfaces facing the gap. Those describe an assembly, facing a certain way, in a certain season. Print one of those numbers on a roll and it stops being true the moment the assembly changes.
This is not a hair-splitting distinction. Bulk insulation R-values add: R-30 of cellulose under R-19 of fiberglass gives you R-49, and every calculator on this site relies on that. Air-space resistances do not add that way, they are not a per-inch property, and they change with the season. That is what "cannot be counted toward an R-value target" means in practice.
What emittance and reflectance actually are
The right number for a radiant barrier is not resistance. It is emittance. That is a number from 0 to 1, showing how readily a surface gives off infrared energy compared with a perfect radiator. Ordinary building surfaces sit near the top of that scale. Wood, kraft paper, painted drywall, asphalt shingles and dust all give off heat freely. Clean, bright aluminum sits near the bottom. That is what makes it useful here, and what makes almost nothing else useful here.
Reflectance is the other side of the same coin. For an opaque surface, whatever infrared energy is not absorbed is reflected, and a surface absorbs and emits in the same proportion, so a low-emittance surface is by definition a highly reflective one in the infrared. A seller can quote either number and be describing the same property. What neither number describes is a house.
There are standards for all of this, and they are worth naming because they are what a technical datasheet should cite and what a marketing page usually cannot.
| Standard | What it measures |
|---|---|
| ASTM C1371 | Emittance of a surface, using a portable emissometer |
| ASTM E408 | Emittance of a surface, by inspection-meter techniques |
| ASTM C1313 | Nothing; it is the material specification sheet radiant barriers are sold against |
| ASTM C1363 | A whole assembly in a hot box, air space and orientation included |
Reflective insulation is a related but different product. It is built around sealed air spaces, not a single sheet. The R-values quoted for those are real, and they come from testing the whole assembly in a hot box under ASTM C1363. That is the argument in one line. Where a reflective product does carry an honest R-value, it is because the air space, which way it faces, and which way the heat was moving were all part of the test.
So there is a short test for any datasheet you are handed.
- An R-value quoted against ASTM C1363: ask which air space, which orientation and which direction of heat flow were tested, then check that your attic matches all three.
- An R-value quoted against ASTM C518 or ASTM C177: a conduction test run on a sheet with almost no conduction in it.
- An R-value quoted against nothing at all: a number without a method behind it.
What a reflectivity percentage on the packaging describes
A high reflectivity number on a box describes the foil as it left the factory: clean, and measured in a lab. It is usually accurate. But it tells you nothing about how much of your cooling bill the product removes. A number about a surface is being sold to you as a number about a house.
Where a radiant barrier genuinely earns its place
A reflective surface, not a layer of resistance
The foil works by emitting little radiant heat from its face, which is a surface property measured as emittance. That is why it has no R-value per inch to add to a target.
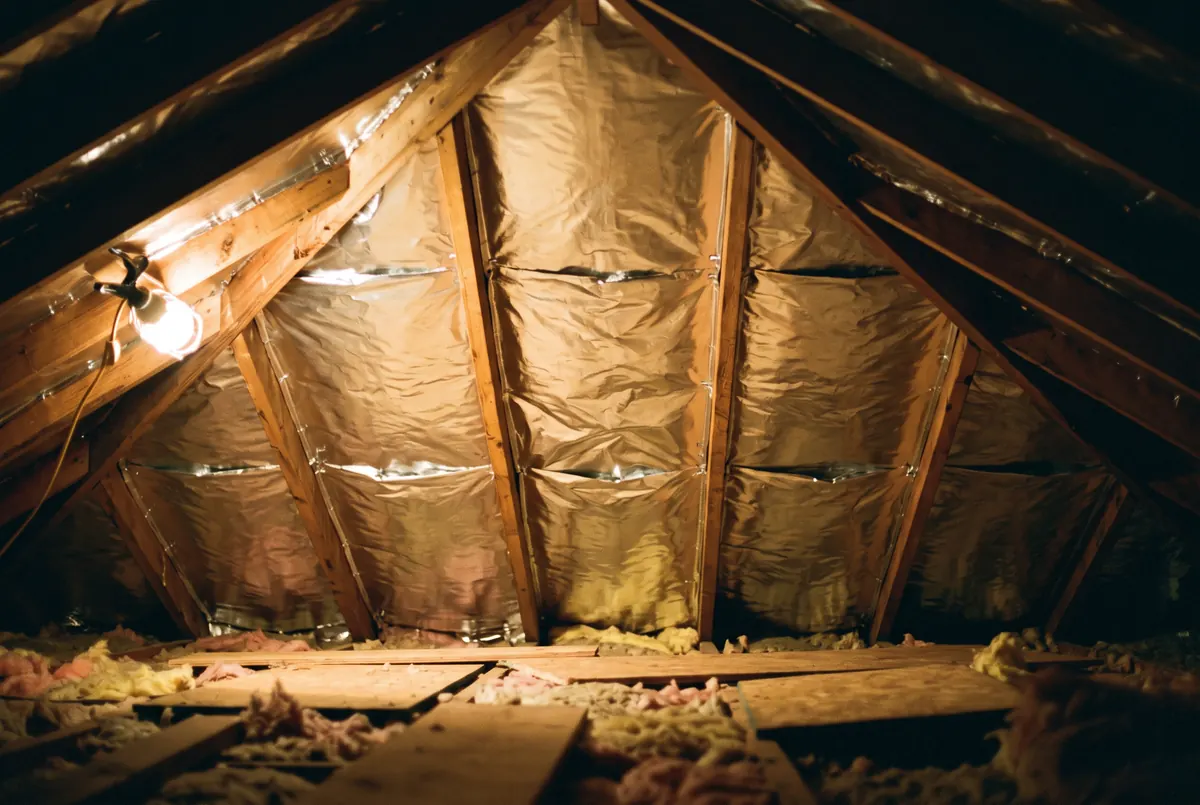
There is a real case for this product, and it is narrow. Four conditions have to hold.
A hot, sunny climate. The barrier works on solar-driven gain, so its value tracks sunshine and cooling hours. In 2021 IECC terms that means zones 1, 2 and 3, and it is strongest in the dry B subzones where clear skies and a long cooling season come together. The zone number is a proxy: what actually matters is how many hours a year your roof deck is much hotter than your attic.
A roof that gets full sun, especially a dark one. A dark surface absorbs more of the solar spectrum, so a dark roof in full sun runs hotter and radiates harder into the attic. Nothing about your ceiling changes; the source term does. Heavy shade from mature trees moves a house the other way.
Ducts or an air handler in the attic. This is the strongest case by some distance. Ceiling gain has to pass through your entire insulation layer before it reaches the house, and if that layer is at its recommended depth it is already doing the job. Duct gain passes through nothing. Cooled air runs through sheet metal or flex duct sitting in an attic that is far hotter than outdoor air, picks up heat by conduction through the duct wall and by radiant exchange with the hot deck and framing, and arrives in your rooms warmer than it left the coil.
Wrapping the ducts handles the heat coming through by contact. A barrier under the rafters cuts the radiant part, by lowering what the roof deck beams down at everything below it. It also drops the peak air temperature up there, which helps the contact part indirectly. That heat is a real load, and it lands on the wrong side of your ceiling insulation. This is the reason the product exists at all.
A ceiling already at its recommended level. ENERGY STAR's retrofit guidance puts zones 2 and 3 at R-49 for a bare attic and R-38 where 3 to 4 inches are already in place, and zone 1 at R-30. Those are recommendations for an existing home, not code requirements, and codes govern new construction and permitted work rather than a voluntary top-up. If you are at or above that level, the cheap conduction fix is spent and a barrier is a reasonable next purchase. If you are below it, see the next section, because the order of operations is not a matter of taste.
Where all four are true, a radiant barrier is a fair buy. Get the under-rafter kind, or the foil-faced roof deck. In a hot zone with ducts up there, price the other option too. Spray foam at the roofline moves the insulated boundary up, which brings the ducts inside the heated and cooled part of the house instead of just shading them. The foam comparison covers what that takes.
Where it does nothing worth paying for
Cold climates. In zones 5 through 8, the load that costs you money is heat leaving through the ceiling on winter nights. That is heat through material, plus air leaking. A barrier does nothing about either. And the seasonal difference above makes it worse: upward heat flow is the direction a reflective air space helps least. ENERGY STAR puts those zones at R-60 for a bare attic, or R-49 over an existing 3 to 4 inches. Hitting those numbers is what your budget is for. Zone 4 is a genuine toss-up. Break the tie on two questions: are your ducts in the attic, and is cooling most of your bill?
An attic that is short of depth. Fix that first, always. This is not a preference, it is arithmetic. Steady-state conduction through an assembly is proportional to 1 divided by its R-value, so raising the R-value of a thin ceiling removes a large fraction of a large number, while a barrier modifies a summer daytime term that is small until the conduction is already handled.
| If your ceiling is at | And you raise it to | Conductive heat flow through it falls by |
|---|---|---|
| R-19 | R-38 | 50 percent |
| R-19 | R-49 | 61 percent |
| R-30 | R-49 | 39 percent |
| R-38 | R-60 | 37 percent |
| R-49 | R-60 | 18 percent |
This is arithmetic on the R-values, not a measured energy saving. It is steady-state conduction only: it ignores air leakage, framing that bridges the insulation, duct losses and the radiant term this page is about, and none of those are small. Read the direction and the rough size, not the digits. The target column uses ENERGY STAR's recommended attic levels for an existing home. Note also how the last row flattens out, which is why more depth stops paying once you are near the target.
Anywhere the foil would face upward. Attics collect dust, loose fiber and whatever blows in through the soffits. Dust gives off heat like any ordinary surface. So a dusty foil face slowly starts behaving like the paper it is glued to. That one fact settles the installation question below.
An attic with a moisture problem, or a roof with a leak history. A barrier changes nothing about either and adds a vapor-tight sheet to a space that may need to dry. Deal with the water first.
The three ways it gets installed
Foil-faced roof sheathing
These are OSB panels with foil bonded to one face, laid foil-side down as the roof deck. This is the best form of the product. And you can only get it at two moments: while the house is being built, or while the deck is being replaced during a re-roof.
Everything that goes wrong with retrofit foil is designed out here. The working face points down into the attic air space, so it stays clean. It cannot sag, come unstapled or block a ventilation path. It adds no labor beyond the price difference on the panels, because someone is laying decking either way, and nothing is added to the attic to get in the way of a future top-up. In a hot zone, with ducts in the attic, on a deck that is coming off anyway, this is close to the only version of the decision with no trade-off in it.
Staple-up under the rafters
The standard retrofit: a foil sheet stapled to the underside of the rafters, leaving the air space between the foil and the deck. It works, it keeps the reflective face pointing down out of the dust, and it is the form most contractors quote.
What has to be right. Keep the air path open. The barrier must not block the soffit intakes, the ridge or gable outlets, or the channel running between them. An attic that cannot breathe has a new problem. Hold the listed clearances around recessed light cans, chimneys and flue pipes. Do not run foil past them. Keep it away from live wiring, and well away from anything that looks like old knob-and-tube. Aluminum conducts electricity, and a stapled sheet is a big conductive surface in a space full of wire splices. And leave junction boxes and fixtures easy to reach.
What it is actually like. Overhead work in the hottest space in the house, on framing with no floor between the joists. Contractors doing it work under OSHA fall-protection and respiratory-protection requirements; a homeowner has whatever care they bring. That is why a simple-sounding job is quoted at real money, and it is the argument for catching the foil-faced-deck option at re-roof time instead.
Foil laid on the attic floor
Foil rolled out flat over the top of the insulation. It is the easiest to sell and the easiest to install, and it is the worst of the three by a distance. Four separate problems, and they compound.
Four problems, and they stack up. The face points up, so it collects dust, and dust is the one thing a low-emittance surface cannot take. Where the foil touches the insulation there is no air space at all, so at those points it carries heat instead of reflecting it. Laid flat, it sits on the cold side of the insulation in winter. A sheet that water vapor cannot pass through, sitting there, traps moisture in the layer below instead of letting it dry upward. That is the same trap as a buried kraft facing. And it covers the insulation, so nobody can measure the depth or check the material again without pulling it all up.
Perforated products exist specifically to reduce the vapor problem by letting moisture pass through. They do nothing about the dust, the contact points or the inspection problem. If a quote proposes laying foil on your attic floor, the honest response is to ask why it is not going under the rafters, and to compare the price against simply adding depth.
The decision, by zone, ducts and depth
Find the row that matches your house and take the recommendation. Where two rows could apply, the one describing insufficient depth wins, because depth comes first in every case. The re-roof row at the foot is the exception, because it is an opportunity rather than a priority: it applies alongside whatever your depth row said, not instead of it.
| Climate zone (2021 IECC) | Ducts or air handler in the attic | Ceiling insulation now | Do this |
|---|---|---|---|
| 1 to 3 | Yes | At the ENERGY STAR level for your zone, or within about R-10 of it, which is this site's estimate rather than a measured threshold | Install a radiant barrier. Staple-up under the rafters, or foil-faced sheathing if the deck is coming off anyway. This is the case the product is for |
| 1 to 3 | Yes | Below that level | Air seal the ceiling plane, then blow to the ENERGY STAR level for your zone, which for a bare attic is R-30 in zone 1 and R-49 in zones 2 and 3 (18.1 to 22.3 inches of blown fiberglass or 12.9 to 15.3 inches of cellulose for R-49, as an estimate). Then revisit the barrier. Also price moving the boundary to the roofline instead |
| 1 to 3 | No | At or near the ENERGY STAR level | Optional, and the lowest priority on this page. A barrier here only trims ceiling gain, which your insulation is already handling. Reasonable if the roof is dark and unshaded, skippable otherwise |
| 1 to 3 | No | Below that level | Add depth and air seal. Do not buy foil |
| 4 | Yes | At or near the ENERGY STAR level | Marginal. Justifiable only if your bills are cooling-dominated and the ducts stay in the attic. Get the duct sealing and duct insulation checked first |
| 4 | No, or depth below target | Any | Depth and air sealing take the whole budget |
| 5 to 8 | Either | Any | No. Reach R-60 for a bare attic or R-49 over an existing 3 to 4 inches, seal the ceiling, and spend nothing on foil |
| Zones 1 to 4, deck coming off for a re-roof | Yes | Any | Price foil-faced sheathing as a panel upgrade while the deck is open. The marginal labor is zero and the opportunity does not come back for decades |
Two things in this table are our estimates, not measurements. The first is the near-target line of about R-10. That is our judgment call. ENERGY STAR's own levels move in steps of roughly R-11, so one step is the finest the source can tell apart. The second is the inches, which we work out from R per inch ranges. DOE notes that loose fill gets denser as you pile it deeper, so its R-value does not rise in step with depth. The coverage chart on the bag you buy is the authority on how deep to blow it.
If your row said fix the depth first, that is the work worth getting quoted. What it costs to blow an attic to target is at the installation cost page. That page builds the price from wages, material coverage and crew hours, and names the basis of every input. Which material to blow is at the materials hub. Licensed local contractors quote that work all the time. A radiant barrier is a much rarer line item, so get it priced on its own rather than bundled in, and check the quote against what a radiant barrier costs installed.
You may not need this at all
Most people who land on a radiant barrier page have already decided to buy one. They are just picking a product. For most of them the right answer is none of them. It is worth checking before you spend anything.
Start by measuring what you have. Under the American Softwood Lumber Standard PS 20, ceiling joists come out 5.5, 7.25 and 9.25 inches deep for nominal 2x6, 2x8 and 2x10 lumber. So if you can see the tops of the joists from the hatch, your insulation is shallower than the framing. That is under 9.25 inches even with the deepest of those.
In blown fiberglass, that is roughly R-20 to R-25. Short of every bare-attic recommendation in the country, and the lowest of those is zone 1 at R-30. But the material matters as much as the depth. The same 9.25 inches in blown cellulose is roughly R-30 to R-35, which does reach that zone 1 level. So visible joist tops mean measure. They do not mean assume.
The depth checker turns your inches and your material into an R-value range, then compares it against your zone. The R-value guide explains where those targets come from, and why they are recommendations rather than code.
Then spend in this order. Air seal the ceiling plane, because unsealed penetrations move air and moisture in quantities no product on this page can offset. Then bring depth up to the ENERGY STAR level for your zone. Then, and only in the narrow case set out above, consider the barrier. Within about R-10 of the target, which is this site's own judgement call and an estimate rather than a measurement, more depth becomes a slow payback, and that is the point where a barrier becomes the more interesting purchase in a hot climate.
There is also a version of this where nothing gets bought. A shaded roof in zone 5 with a ceiling already at R-49 and the air handler in the basement has no radiant problem to solve, and a foil quote for that house is selling a solution to a load the house does not have. We do not sell insulation and we do not install it, which is why this page can end with the recommendation that most readers spend nothing here.
Related
Common questions
What is the R-value of a radiant barrier?
It does not have a useful one. A seller quoting an "equivalent R" is quoting a number that describes a whole assembly, not a product. R-value measures how well a sample of a stated thickness slows heat moving through it, tested by methods such as ASTM C518. A radiant barrier is foil a few thousandths of an inch thick, so it has almost no resistance of its own. What it changes is the radiant heat crossing the air space it faces. How big that effect is depends on the gap, which way the heat is moving, the temperature difference, and how clean the foil is. None of those belong to the roll you bought.
Can a radiant barrier replace attic insulation?
No, and the two are not interchangeable at any thickness. Bulk insulation slows heat conducted through the ceiling in both directions, all year, which is the load that dominates a heating season and most of a cooling season. A radiant barrier only intercepts radiant gain from a sun-heated roof deck, which is a summer daytime effect. A house with foil under the rafters and a thin ceiling still loses heat straight up through the ceiling every winter night. Reach your zone recommendation in bulk insulation first, then decide about the barrier as a supplement.
Is a radiant barrier worth it in a cold climate?
Rarely. Two things work against it. The dominant load is heat leaving the house through the ceiling, which is conduction and air leakage, and a barrier addresses neither. And a reflective air space resists downward heat flow much better than upward heat flow, because upward flow drives convection in the space while downward flow suppresses it. Winter heat loss through a ceiling is upward, which is the direction the geometry helps least. In a heating-dominated zone, depth and air sealing are where the same money does measurable work.
Can I lay a radiant barrier on top of my attic insulation?
It is the worst of the three installation methods and generally not worth doing. A horizontal, upward-facing foil collects dust, and dust on the reflective face raises its emittance, which is the property doing the work. Nobody goes back up to clean it. Laid flat it also sits on the cold side of the insulation in winter, where a vapor-tight sheet can hold moisture in the layer beneath it, and where it touches the insulation there is no air space for it to reflect across at all. It also hides the insulation from inspection and gets in the way of any future top-up.
Does dust really stop a radiant barrier working?
Yes, and this is the flaw that decides how you should install it. The foil works because its surface gives off and takes in very little infrared. Household dust is an ordinary surface that gives off heat freely. So a dusty foil face slowly behaves more like the cardboard it is glued to. You cannot see this happening from the hatch, and nothing warns you. That is why foil-faced roof sheathing and under-rafter staple-up keep working. Their working faces point down. Foil laid on the attic floor does not.
Radiant barrier or more insulation, if I can only do one?
More insulation, in almost every case. The barrier only wins when three things are true at once: a hot, sunny climate, ducts or an air handler in the attic, and a ceiling already at its recommended level. That is the one combination, because heat picked up by the ducts does not pass through your ceiling insulation on its way into the house. Everywhere else, seal the ceiling and add depth to the ENERGY STAR level for your zone. That does more, it does it more predictably, and it works in both seasons.